Puyallup
|
Pierce County
|
Washington

Takane

•
•
Single-Family Homes
starting at
•
Limited-Time Offer
$35,000 Flex Cash
SOLD OUT
•
Coming Soon
Welcome to

Takane

‍

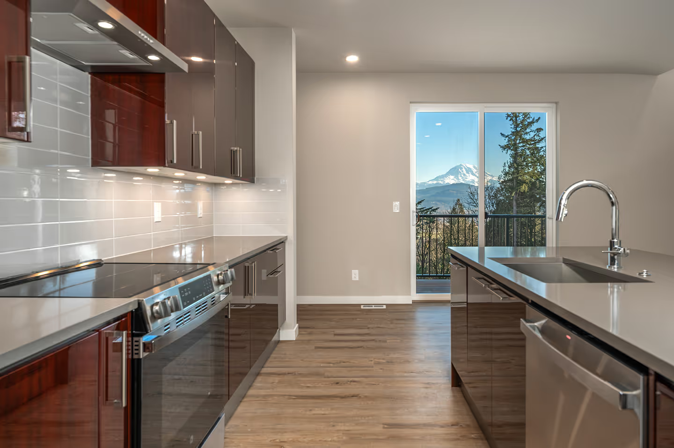
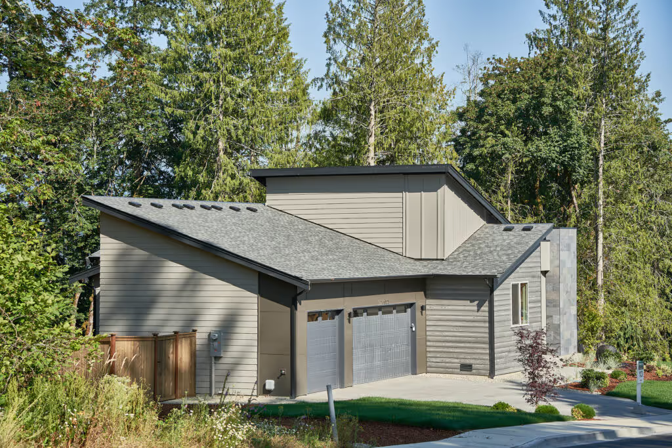
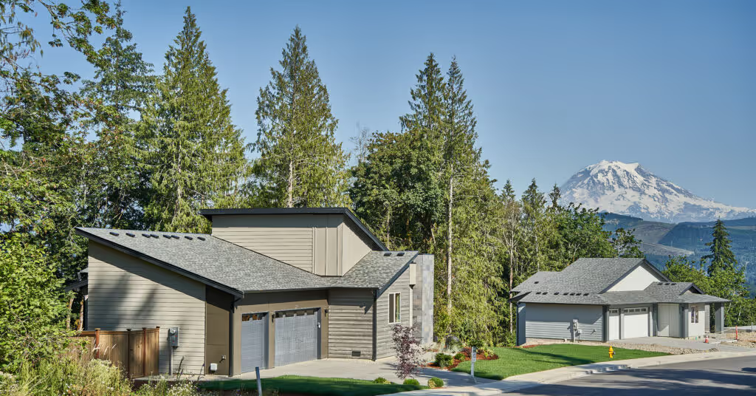
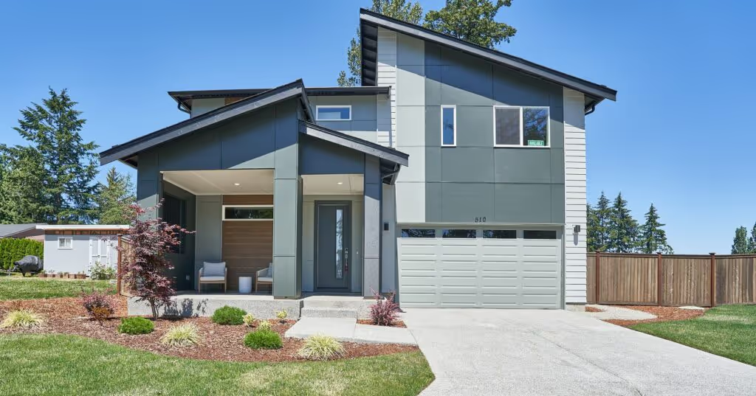
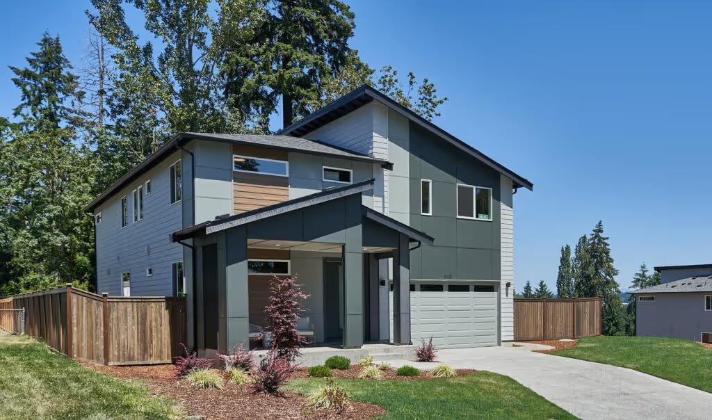
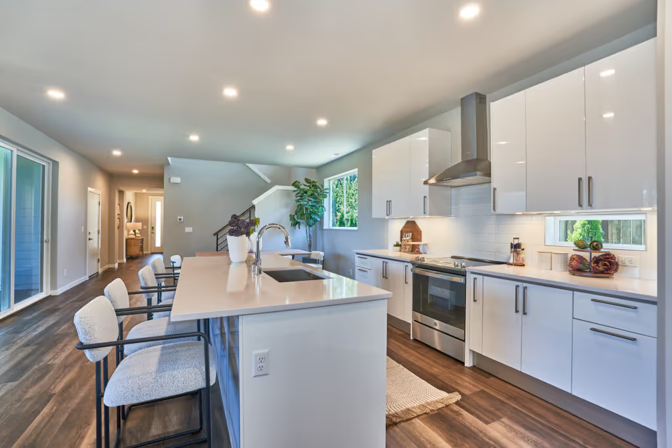
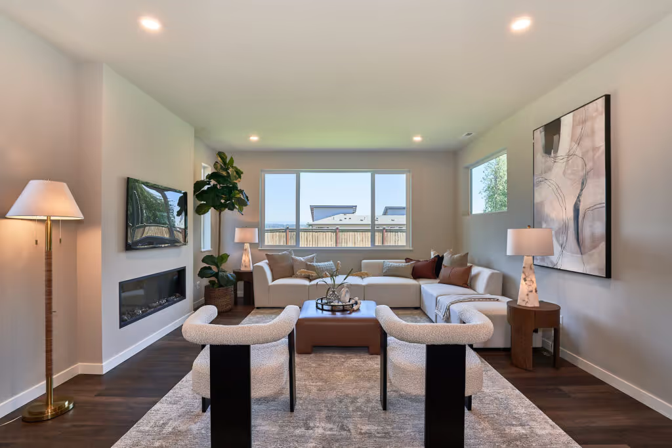
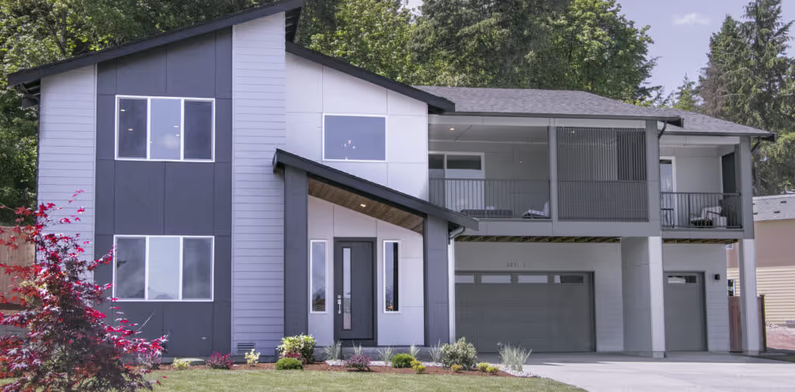
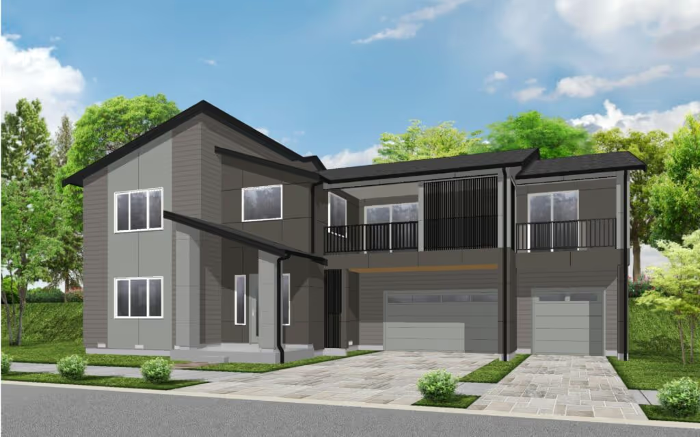
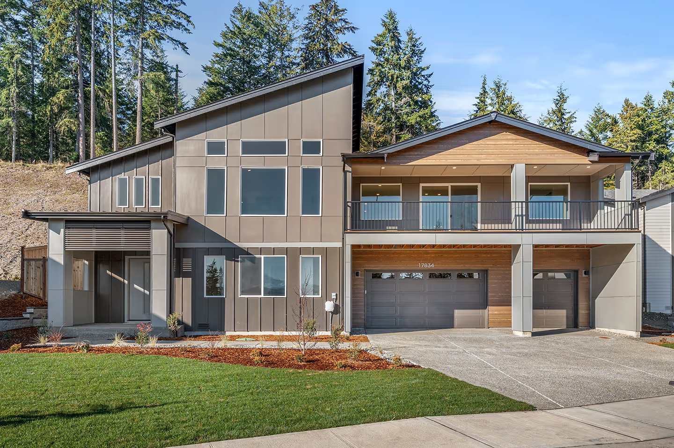
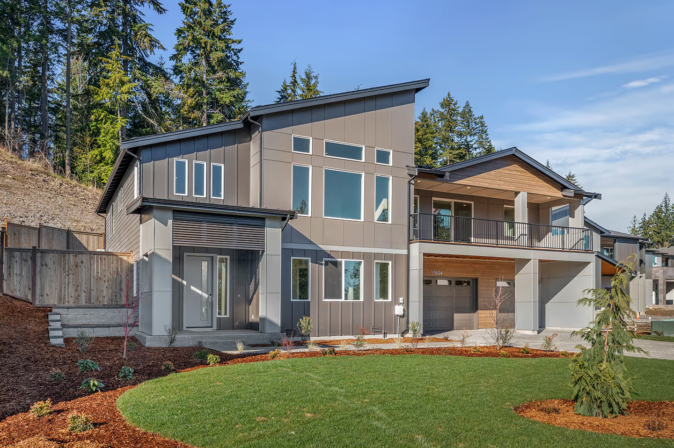
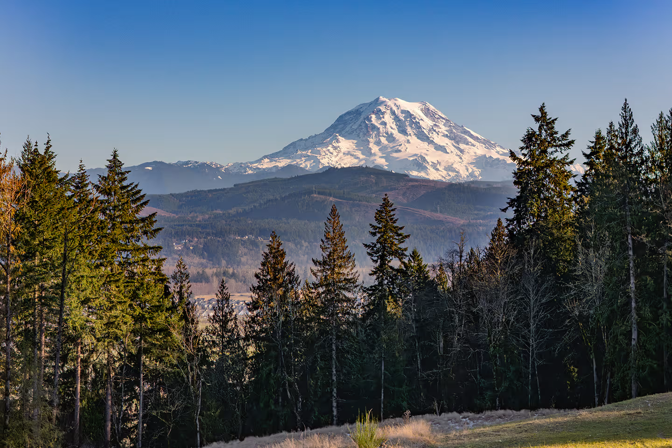
In this beautiful community in Puyallup sits a private enclave of homes on spacious lots with spectacular Mount Rainier, Cascade and territorial views! Ichijo is building 27 homes uniquely designed for this community by our own in-house designers taking advantage of the wonderful views and the large lots.  

‍

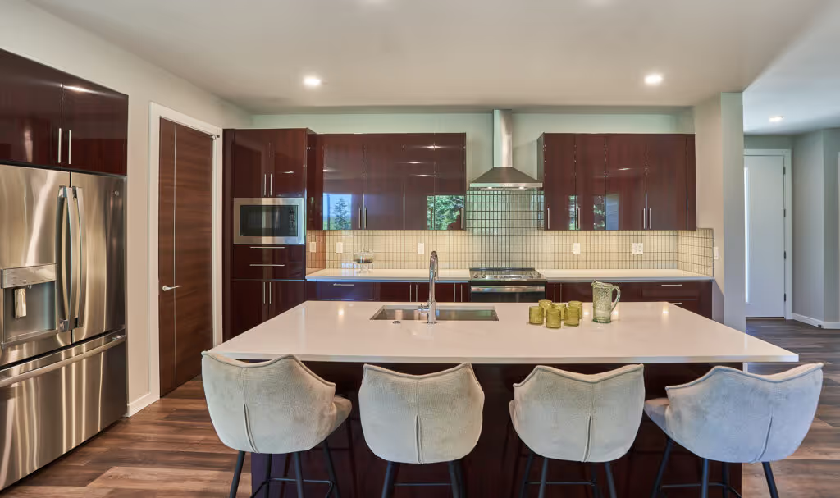
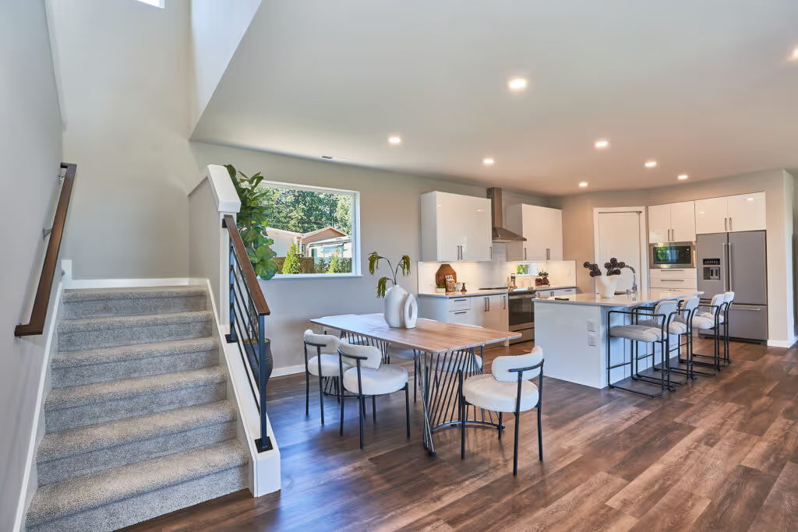
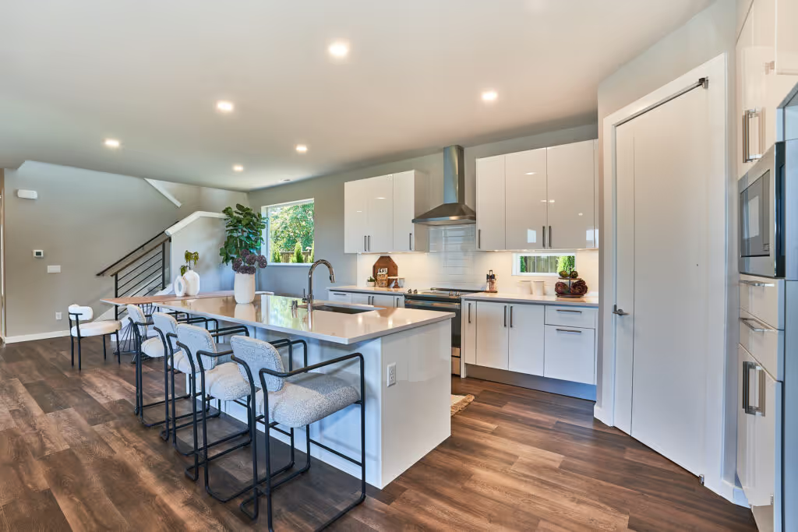
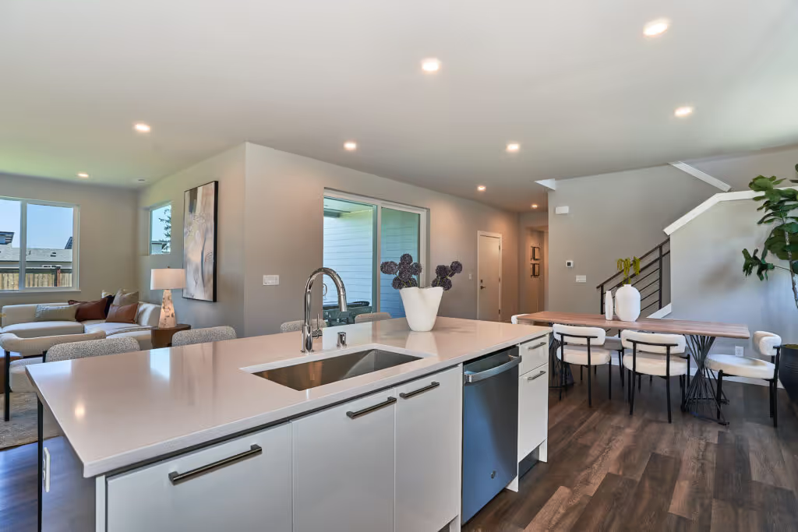
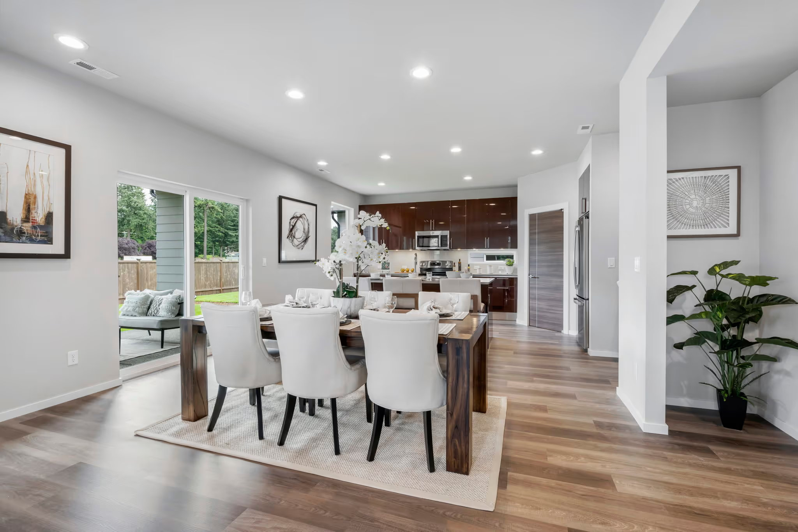
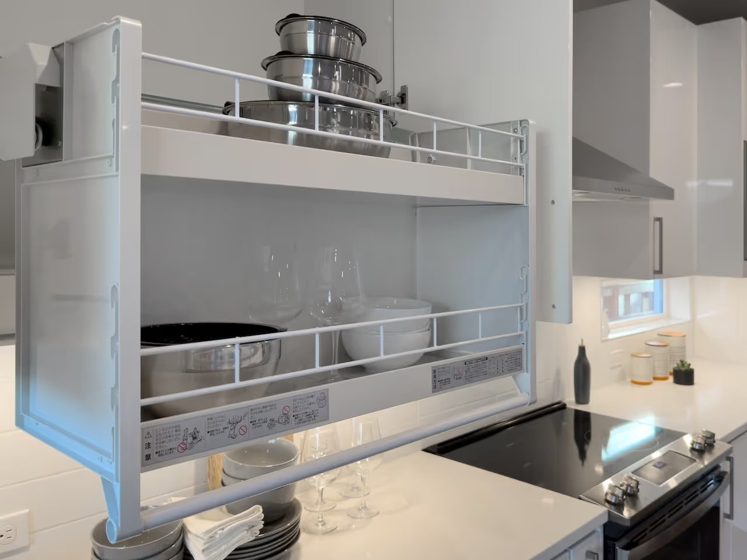
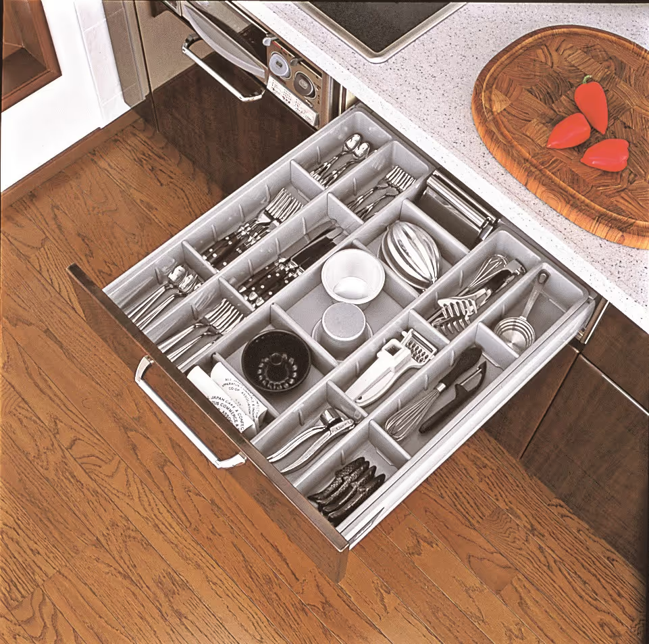
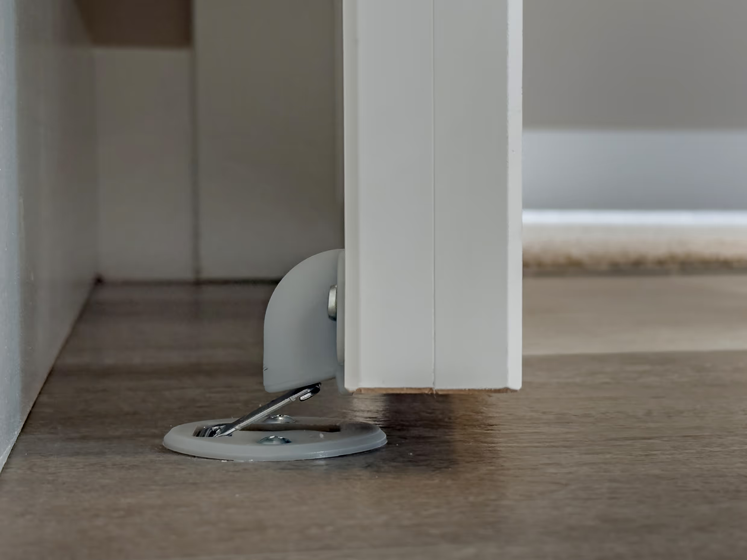
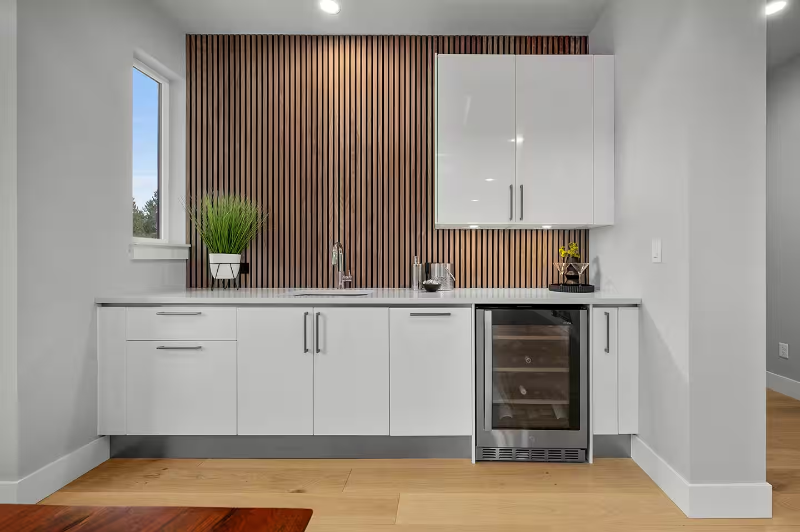
In-house contemporary design, award-winning energy efficient homebuilding and innovative products set Ichijo apart from other builders. Buyers are wowed by the piano finish cabinetry with pull-downs, built-ins, soft-close, under cabinet lighting and more. The cool contemporary interior doors have magnetic door stops and metal inlay, giving the homes a distinctive look.

‍

AVAILABLE HOMES

Elegant homes thoughtfully crafted to bring peace, comfort, and timeless beauty.
Self-Guided Tour Available
No items found.
Nagoya
Lot
13
5
BED
3.5
bath
3
CAR
3,263
SF
$959,990
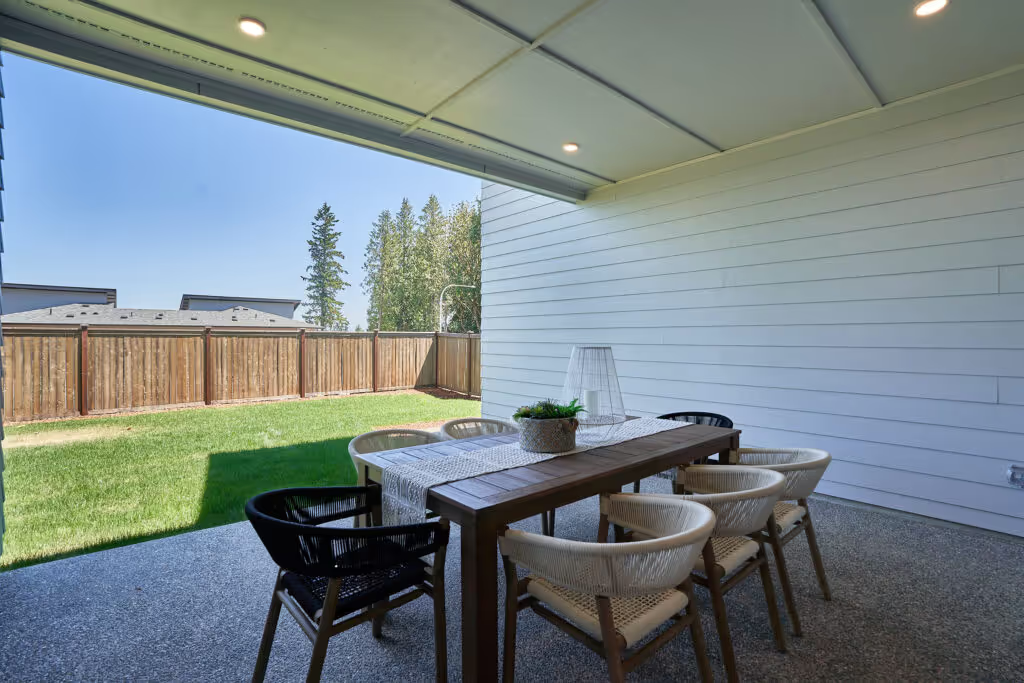
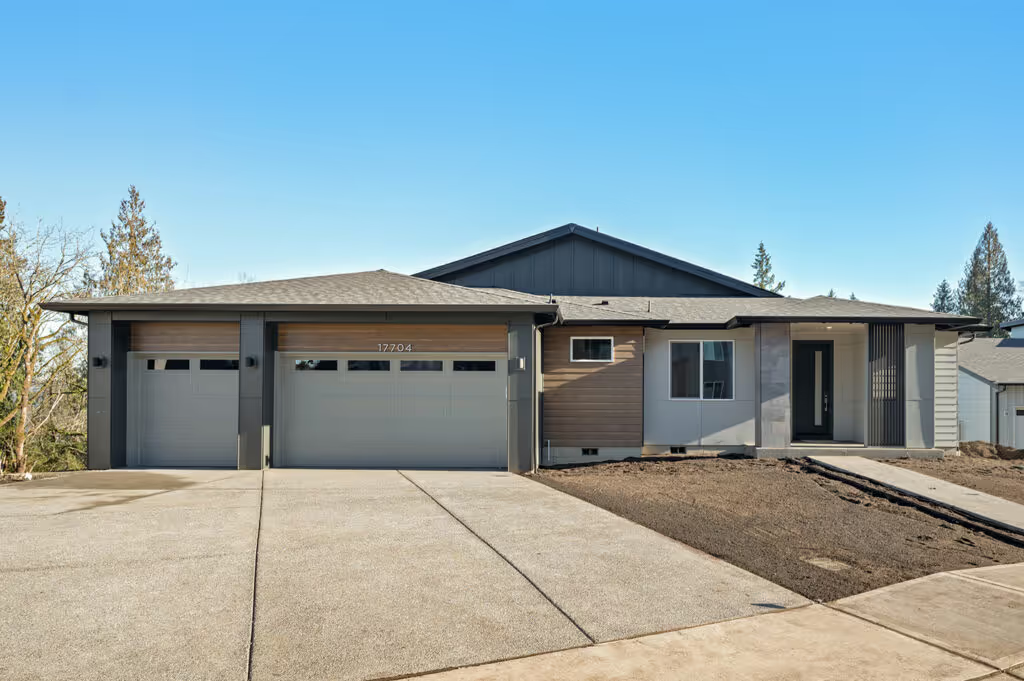
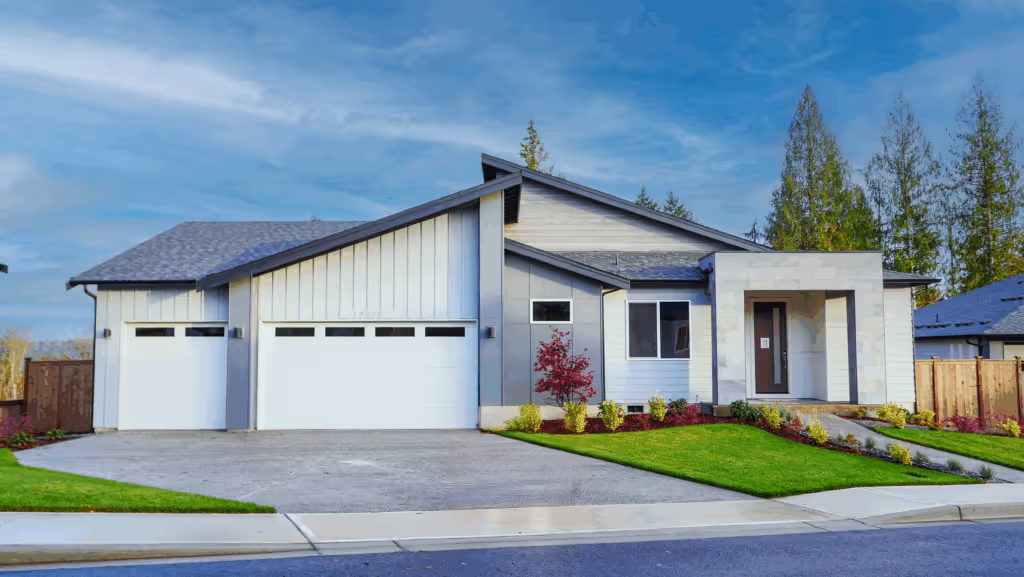
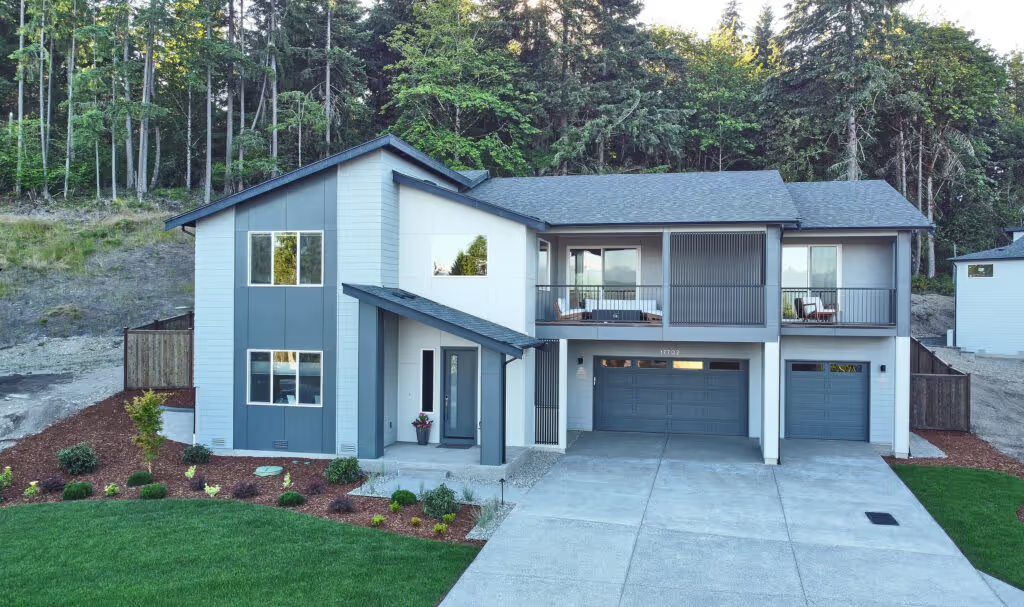
Live on one level with the Nagoya plan! You’ll find all that you need on the first floor of this spacious home including a primary suite with walk-in closet and 5-piece bathroom including a Japanese style shower-bath spa room. Additionally, there is another bedroom on this level with a bathroom adjacent. The living/dining and kitchen are spacious with great access to a large deck and views depending on the lot. Downstairs there’s another bedroom with its own bathroom and two other bedrooms, a bathroom and family room with access to a covered patio in the backyard. Additionally, there’s a three-car garage that leads to the mudroom as you enter the home. There’s lots to love about this plan!
Self-Guided Tour Available
No items found.
Sapporo A
Lot
22
4
BED
2.75
bath
2
CAR
2,931
SF
SOLD
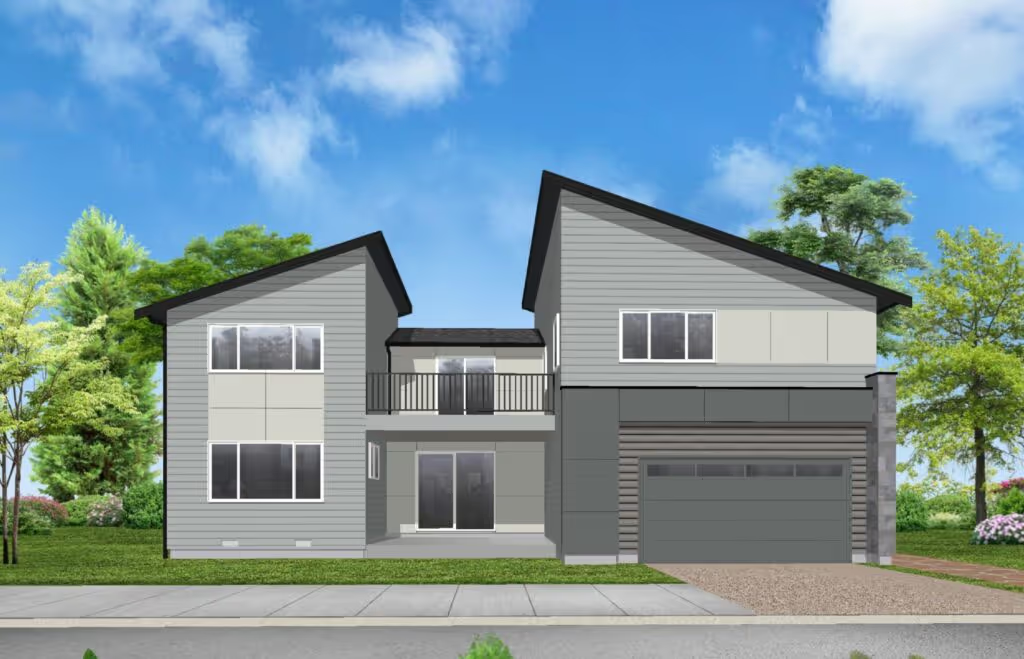
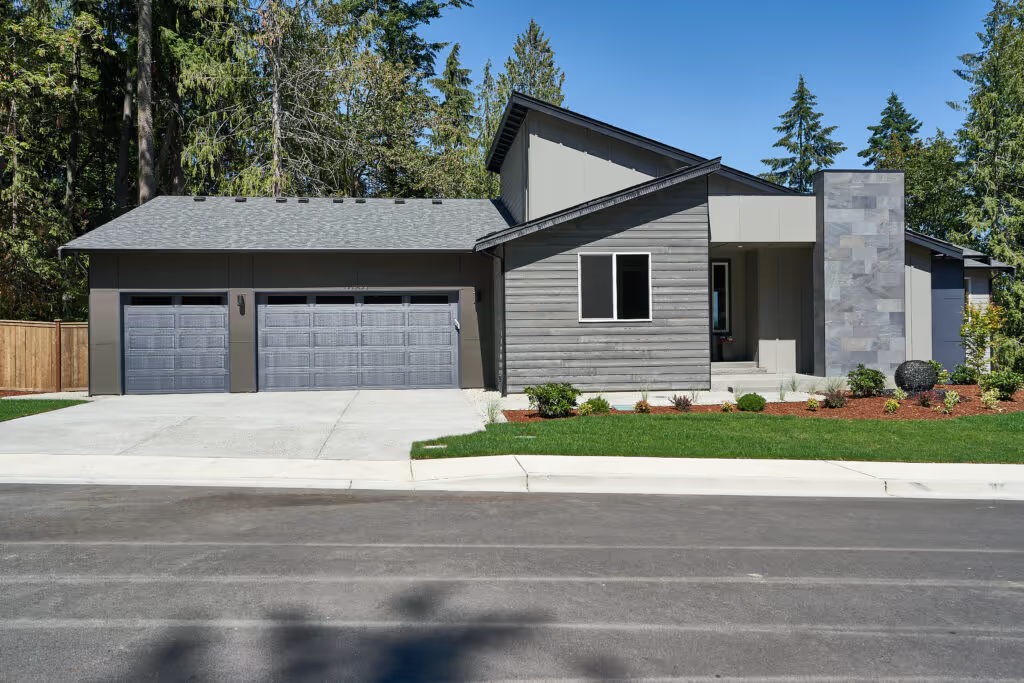
The Sapporo A plan features a front entry and 2-car garage as well as two large covered outdoor living areas; one on the main floor and the other on the second floor. This open main floor includes a bedroom and bathroom on the first floor, spacious kitchen and living room, perfect for entertaining. Upstairs you’ll find the two bedrooms with walk-in closets on one end of the home and conveniently located next to the family room. At the other end of the home there is a huge master suite which includes a walk-in closet and 5-piece bathroom.
Self-Guided Tour Available
No items found.
Sapporo B
Lot
23
4
BED
2.75
bath
3
CAR
2,931
SF
SOLD
The Sapporo B plan features a front entry and 3-car garage as well as two large covered outdoor living areas; one on the main floor and the other on the second floor. This open main floor includes a bedroom and bathroom on the first floor, spacious kitchen and living room, perfect for entertaining. Upstairs you’ll find the two bedrooms with walk-in closets on one end of the home and conveniently located next to the family room. At the other end of the home there is a huge master suite which includes a walk-in closet and 5-piece bathroom.

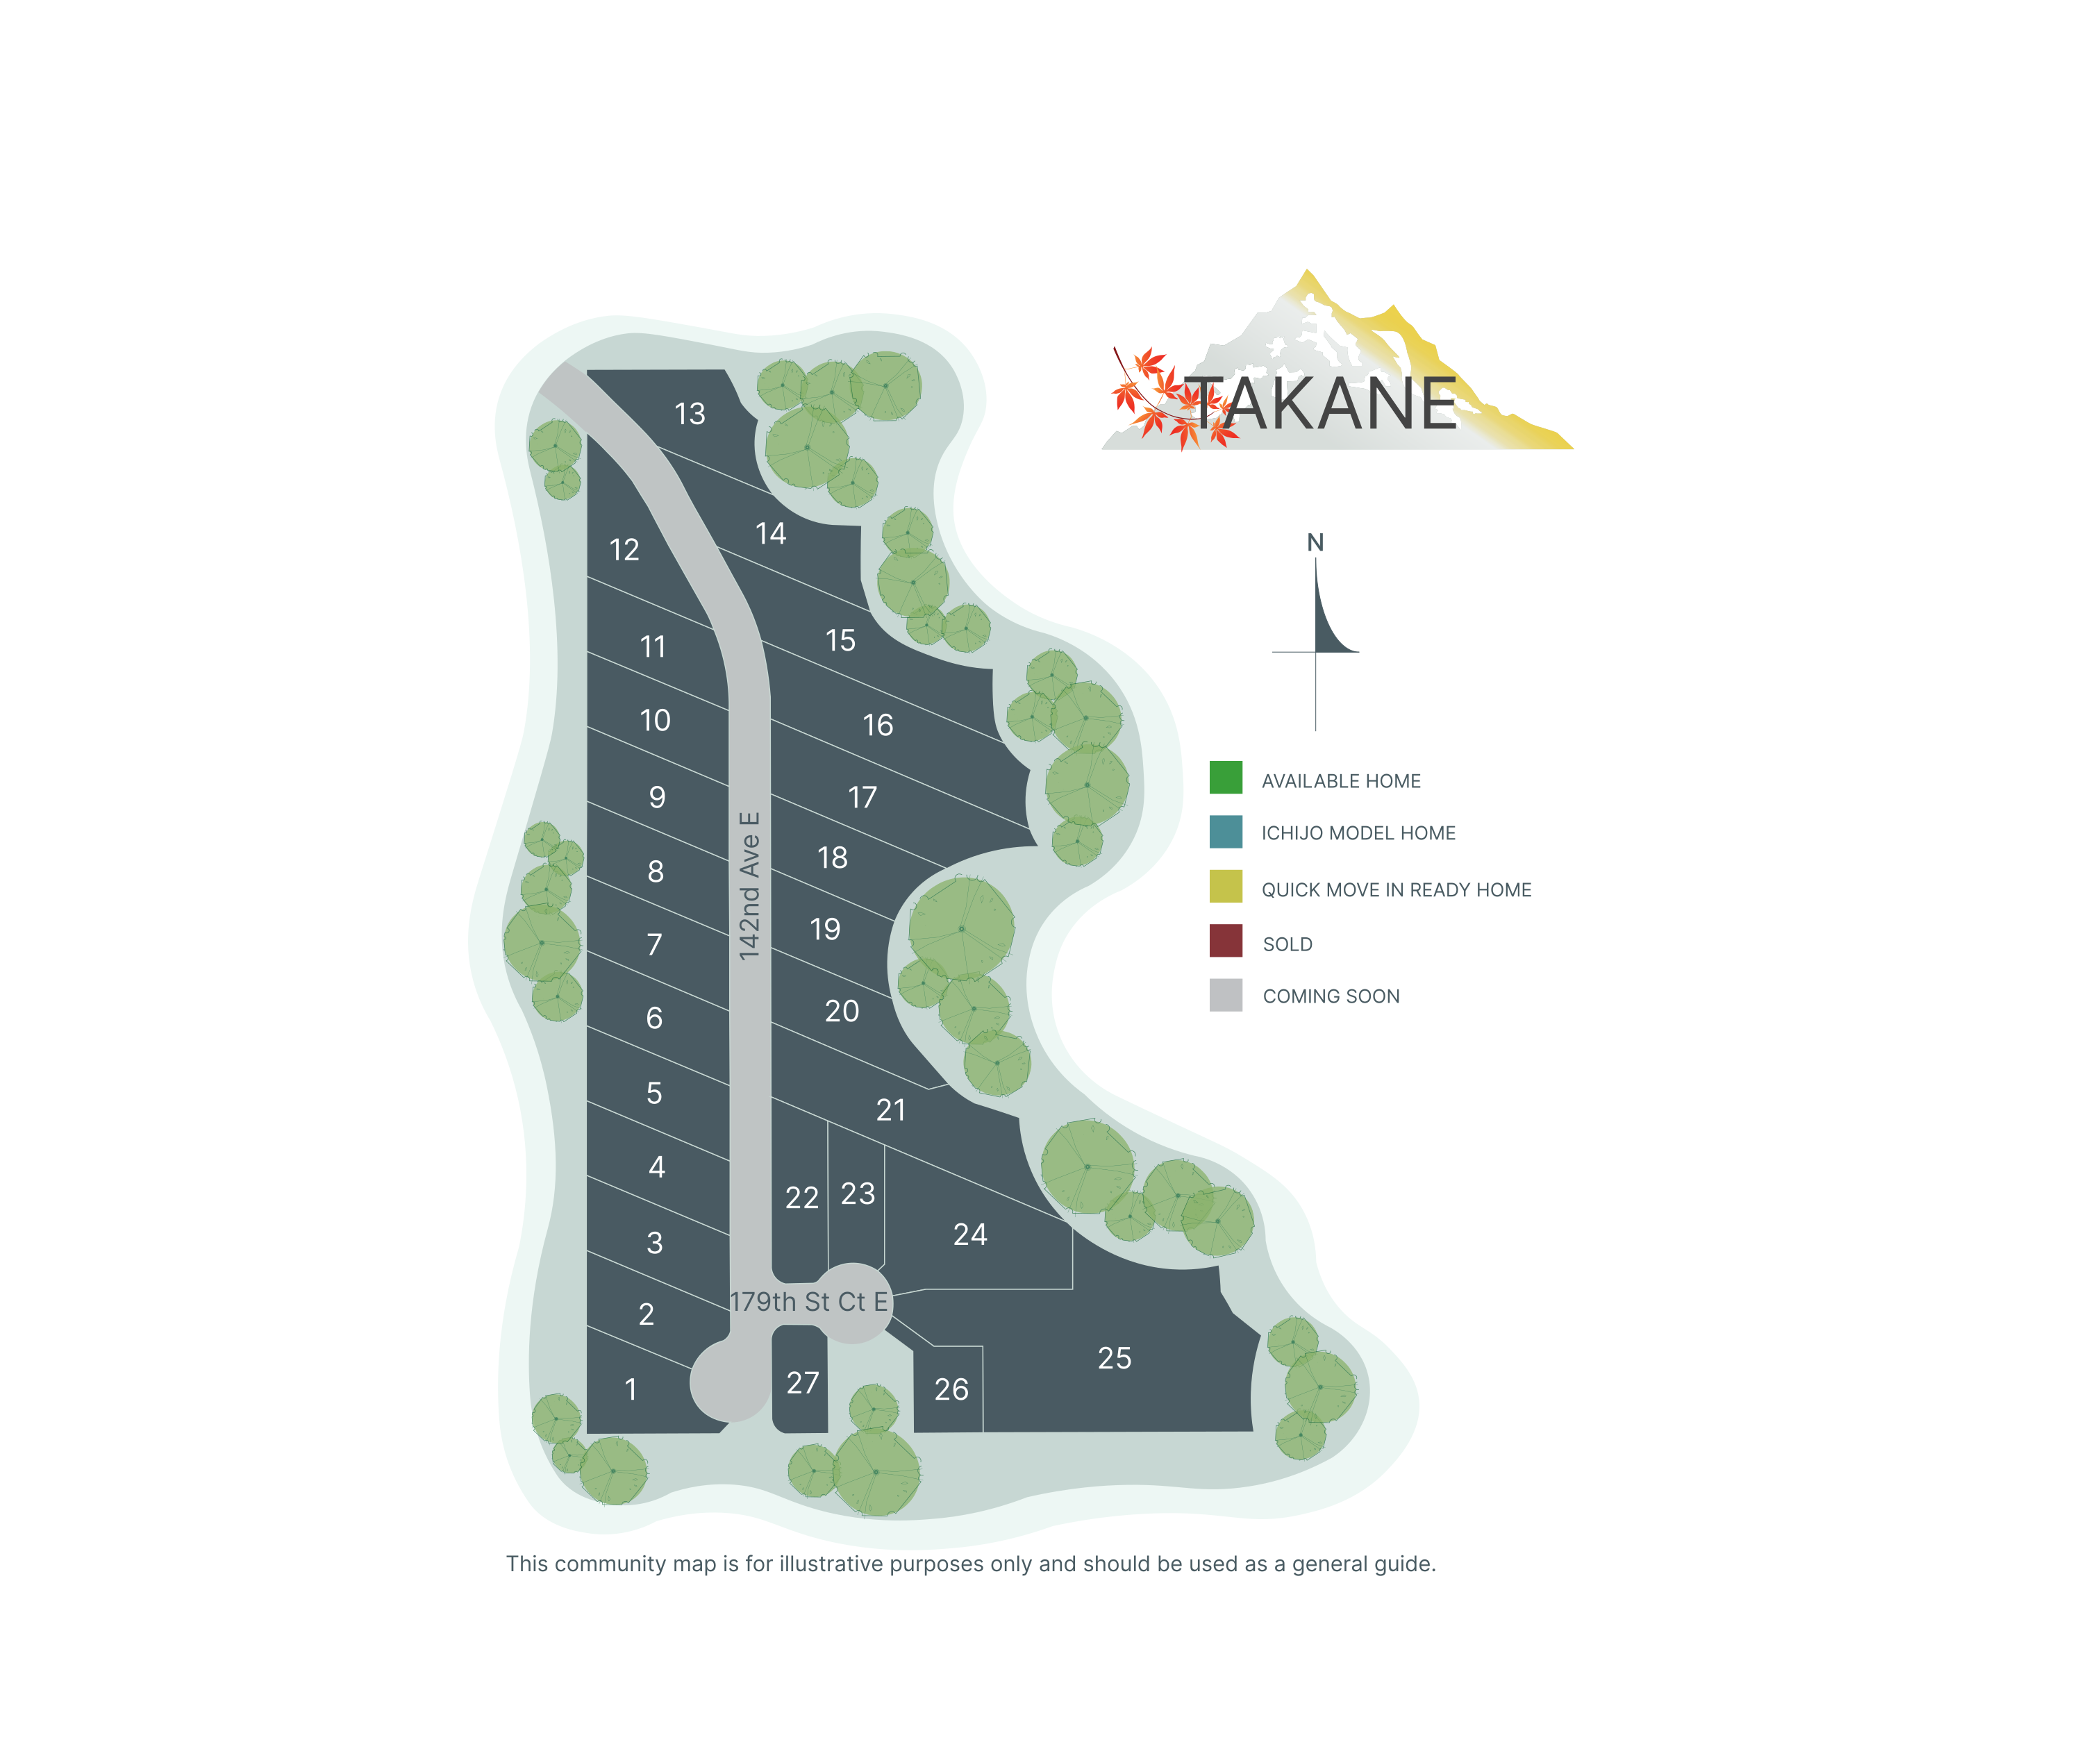
Discover Your Future Home

Navigate our interactive community map and choose the home where your story begins.
Sapporo A
Lot
27
4
BED
2.75
bath
2
CAR
2,931
SF
SOLD
Nagoya
Lot
26
5
BED
3.5
bath
3
CAR
3,263
SF
$959,990
Shizuoka
Lot
25
6
BED
4.25
bath
3
CAR
4,310
SF
SOLD
Yokohama
Lot
24
6
BED
3.75
bath
3
CAR
3,878
SF
SOLD
Sapporo B
Lot
23
4
BED
2.75
bath
3
CAR
2,931
SF
SOLD
Sapporo A
Lot
22
4
BED
2.75
bath
2
CAR
2,931
SF
SOLD
Fuji
Lot
21
5
BED
2.75
bath
3
CAR
3,348
SF
Fuji
Lot
20
5
BED
2.75
bath
3
CAR
3,348
SF
Fuji
Lot
19
5
BED
2.75
bath
3
CAR
3,348
SF
SOLD
Fuji
Lot
18
5
BED
2.75
bath
3
CAR
3,348
SF
SOLD
Fuji
Lot
17
5
BED
2.75
bath
3
CAR
3,348
SF
SOLD
Fuji
Lot
16
5
BED
2.75
bath
3
CAR
3,348
SF
Nagoya
Lot
15
5
BED
3.5
bath
3
CAR
3,263
SF
Nagoya
Lot
14
5
BED
3.5
bath
3
CAR
3,263
SF
$924,990
Nagoya
Lot
13
5
BED
3.5
bath
3
CAR
3,263
SF
$959,990
Sapporo C
Lot
12
4
BED
2.75
bath
2
CAR
2,931
SF
$959,990
Atami
Lot
11
5
BED
2.75
bath
3
CAR
3,414
SF
Atami
Lot
10
5
BED
2.75
bath
3
CAR
3,414
SF
Atami
Lot
9
5
BED
2.75
bath
3
CAR
3,414
SF
$869,990
Atami
Lot
8
5
BED
2.75
bath
3
CAR
3,414
SF
Atami
Lot
7
5
BED
2.75
bath
3
CAR
3,414
SF
Hakata
Lot
6
4
BED
3.25
bath
2
CAR
2,979
SF
Hakata
Lot
5
4
BED
3.25
bath
2
CAR
2,979
SF
Atami
Lot
4
5
BED
2.75
bath
3
CAR
3,414
SF
$939,990
Atami
Lot
3
5
BED
2.75
bath
3
CAR
3,414
SF
Hakata
Lot
2
4
BED
3.25
bath
2
CAR
2,979
SF
$849,990
Hakata
Lot
1
4
BED
3.25
bath
2
CAR
2,979
SF
$839,990

Your New Home is Waiting

Step inside and experience the difference. Scheduling your private tour is just a click away.
Ryan Summers
James and Associates