No items found.
Redmond
|
King County
|
Washington

Moment Townhomes

Townhomes
starting at
SOLD OUT
Coming Soon

Welcome to

Moment Townhomes

Coming 2027 to Downtown Redmond!

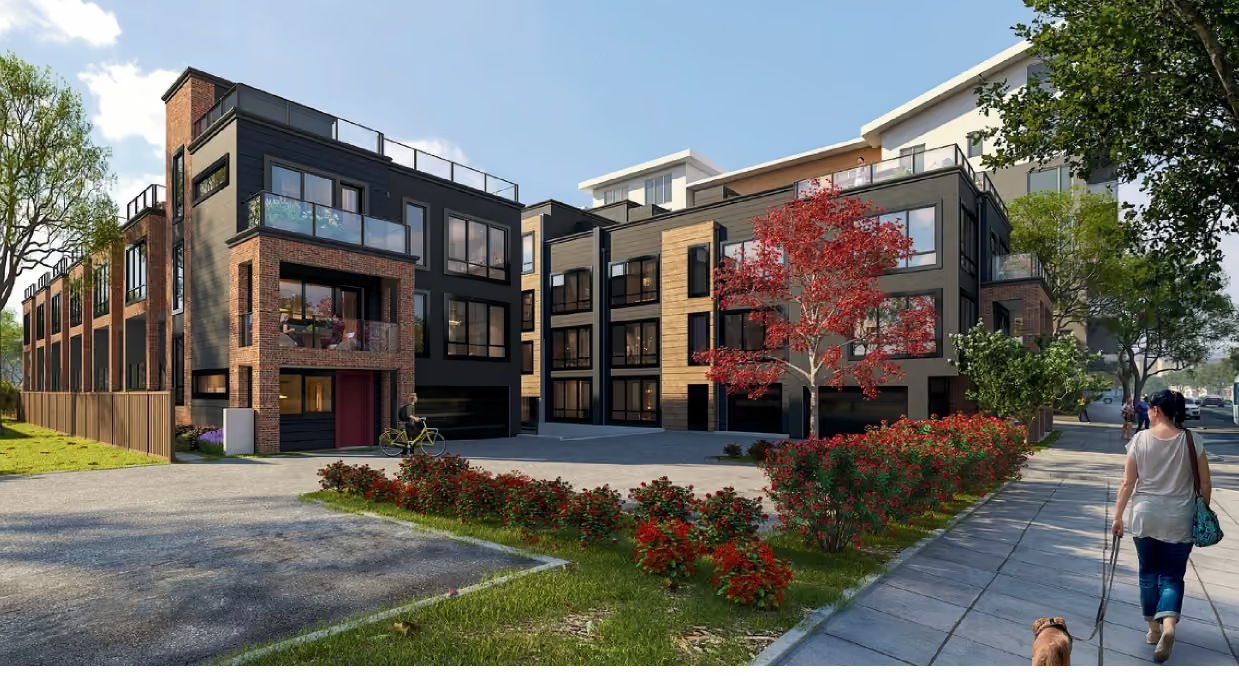
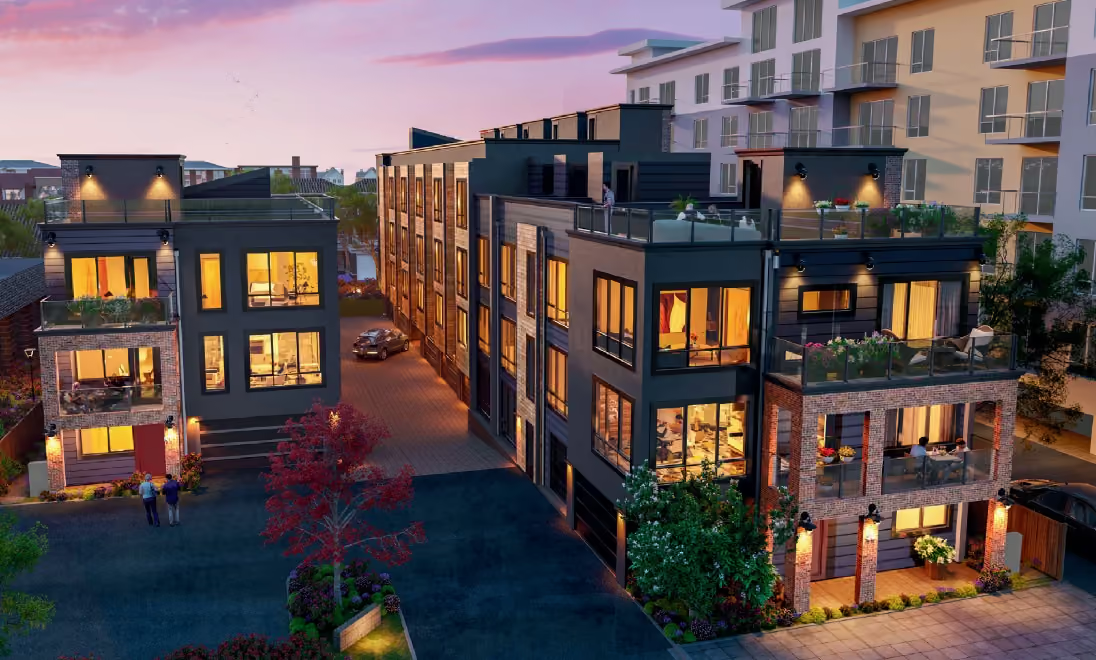
With the success of Penny Lane Townhomes, Ichijo has embarked on a new townhome community, Moment Townhomes which has an even better Walk Score®-94!   The 17-unit community will include 3-bedroom townhomes from approximately 1,600 square feet to 2,200 square feet, featuring one and two-car side-by-side garages and some rooftop decks!  These townhomes will be from Ichijo’s luxury line and there will be opportunities to personalize your home with unique finishes.

Redmond’s vibrant downtown core and urban center has seen an explosion of growth and community building over the last decade.  New retail & living grounded by a spectacular downtown park has made Downtown Redmond a beacon of walkable boutique living.  At the center of this rapidly growing community is a once in a lifetime opportunity for a homeowner to call this neighborhood home.

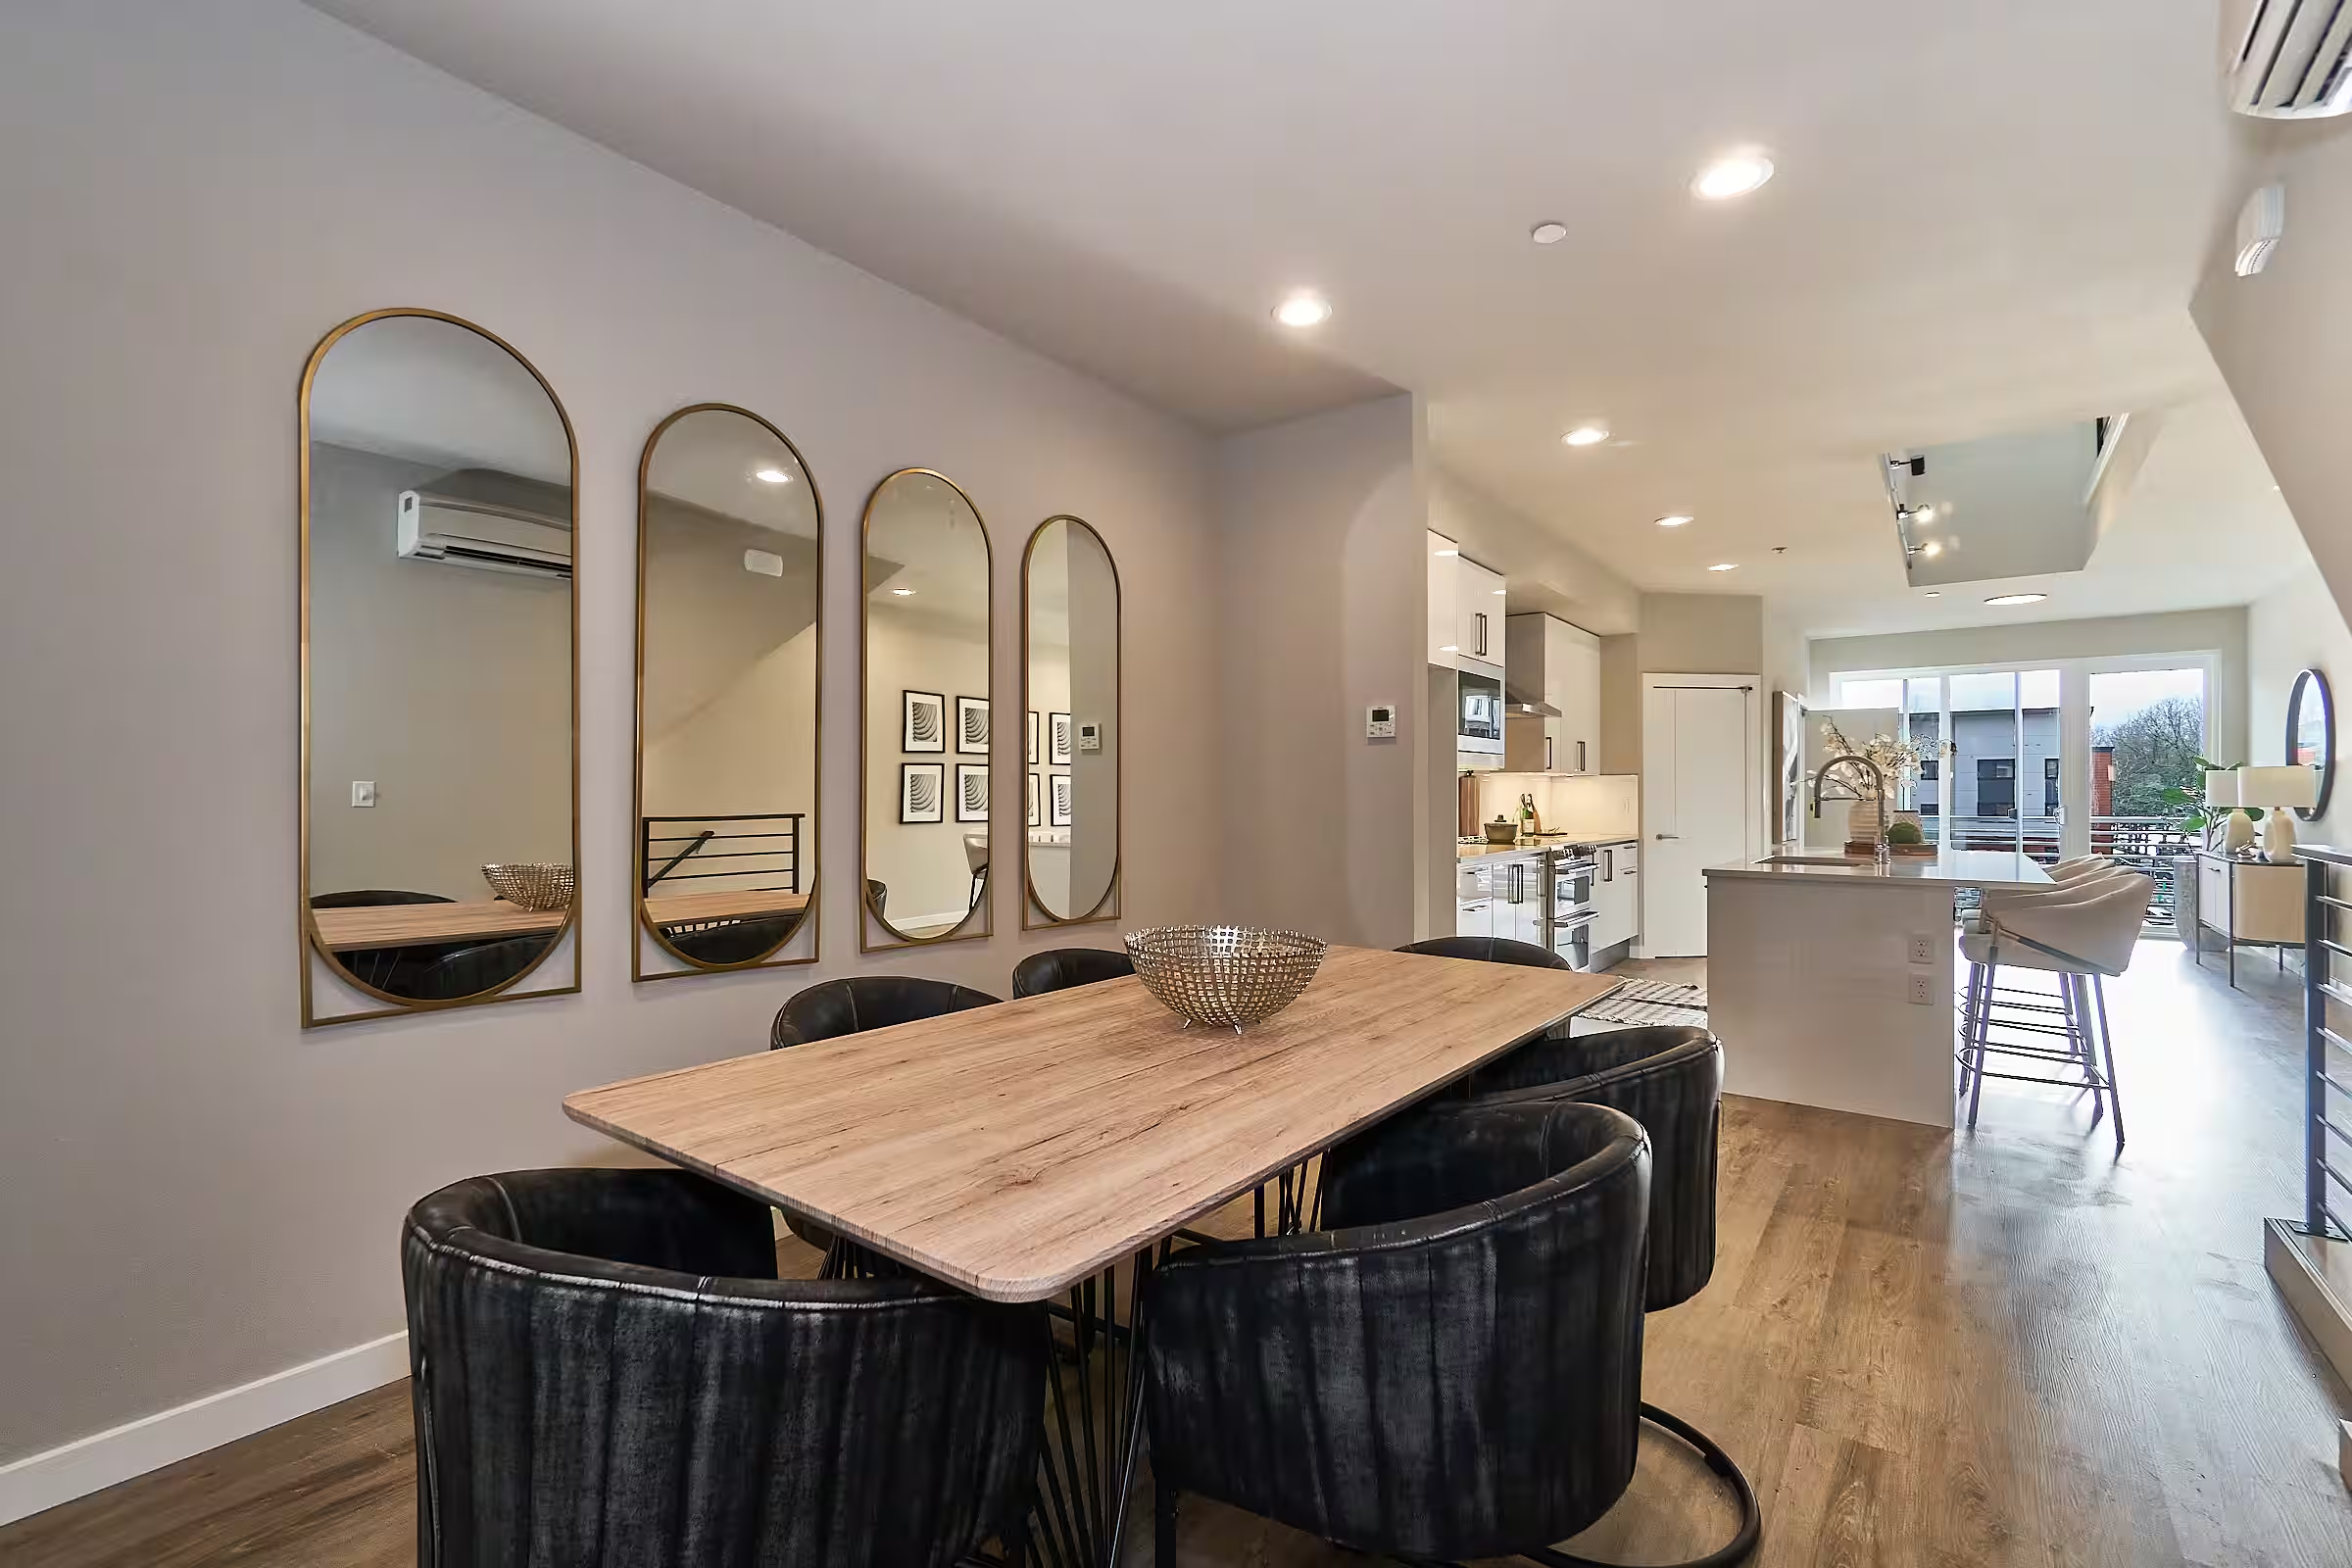
Explore Our Model Home

Here, you’ll find a thoughtfully designed model home that showcases our contemporary style, modern features, and comfortable living spaces. Take the virtual tour to explore every detail and imagine yourself at home in this community.

Coming-Soon

Elegant homes thoughtfully crafted to bring peace, comfort, and timeless beauty.
Self-Guided Tour Available
No items found.
Liverpool
Lot
1
3
BED
2.25
bath
2
CAR
1,719
SF
The Liverpool plan features a 2-car side-by-side garage, 3 bedrooms and a rooftop deck! The main living floor features open living, dining and kitchen and access to a deck. This is an end unit that features 3 different covered decks or patios.
Self-Guided Tour Available
No items found.
Manchester
Lot
14
3
BED
2.5
bath
2
CAR
2,048
SF
Looking for a private Primary floor? How about one with access to a rooftop deck, huge walk-in closet and bathroom? Then the Manchester plan is for you! Additionally, the third-floor bedrooms plus bonus space would make a cool hang out for kids! The main level kitchen features a large island and the living room includes a fireplace. This plan is also one that includes a two-car side by side garage.
Self-Guided Tour Available
No items found.
Chelsea
Lot
2
3
BED
3
bath
1
CAR
1,624
SF
The Chelse plan makes great use of space! The first-floor bedroom and bathroom are perfect for in-laws, guests or an office and the two additional bedroom suites on the third level with easy access to the rooftop deck make for a private living area. On the main level, there's a spacious kitchen, living room, powder room along with access to the large covered balcony.
Self-Guided Tour Available
No items found.
Newcastle
Lot
7
3
BED
2.5
bath
2
CAR
1,710
SF
The large kitchen and living room area in this plan is perfect for entertaining! There's also a spacious covered patio perfect for your BBQ's. On the third level, you will find two suite bedrooms including the Primary Suite with a double vanity in the bathroom and a large walk-in closet. There's also a rooftop deck on this plan, two-car side by side garage as well as a third bedroom on the first floor.
Self-Guided Tour Available
No items found.
Norwich
Lot
8
3
BED
2.25
bath
1
CAR
1,647
SF
The Norwich plan is an end unit which takes advantage of the light from the windows! You will enter on the ground level and find a bedroom and a half bath. On the second level is an open kitchen, dining and living room with a fireplace! The primary suite is on the third level along with and additional bedroom, bathroom and laundry. This plan also features a rooftop deck perfect for BBQ's!
Self-Guided Tour Available
No items found.
Sunderland
Lot
9
3
BED
3
bath
1
CAR
1,682
SF
The Sunderland plan features three bedrooms including one on the first floor and two suites on the third level, including the Primary Suite. The open Great Room includes a spacious living room with a fireplace and a kitchen with a large island and a pantry! You will also enjoy the extra outdoor living space on the rooftop deck.

Discover Your Future Home

Navigate our interactive community map and choose the home where your story begins.
Leeds
Lot
17
4
BED
3.25
bath
2
CAR
2,223
SF
Limited Offer - One Home Only
Manchester
Lot
16
3
BED
2.5
bath
2
CAR
2,048
SF
Limited Offer - One Home Only
Manchester
Lot
15
3
BED
2.5
bath
2
CAR
2,048
SF
Limited Offer - One Home Only
Manchester
Lot
14
3
BED
2.5
bath
2
CAR
2,048
SF
Limited Offer - One Home Only
Manchester
Lot
13
3
BED
2.5
bath
2
CAR
2,048
SF
Limited Offer - One Home Only
Manchester
Lot
12
3
BED
2.5
bath
2
CAR
2,048
SF
Limited Offer - One Home Only
Everton
Lot
11
3
BED
1.75
bath
1
CAR
1,455
SF
Limited Offer - One Home Only
Everton
Lot
10
3
BED
1.75
bath
1
CAR
1,455
SF
Limited Offer - One Home Only
Sunderland
Lot
9
3
BED
3
bath
1
CAR
1,682
SF
Limited Offer - One Home Only
Norwich
Lot
8
3
BED
2.25
bath
1
CAR
1,647
SF
Limited Offer - One Home Only
Newcastle
Lot
7
3
BED
2.5
bath
2
CAR
1,710
SF
Limited Offer - One Home Only
Chelsea
Lot
6
3
BED
3
bath
1
CAR
1,624
SF
Limited Offer - One Home Only
Chelsea
Lot
5
3
BED
3
bath
1
CAR
1,624
SF
Limited Offer - One Home Only
Chelsea
Lot
4
3
BED
3
bath
1
CAR
1,624
SF
Limited Offer - One Home Only
Chelsea
Lot
3
3
BED
3
bath
1
CAR
1,624
SF
Limited Offer - One Home Only
Chelsea
Lot
2
3
BED
3
bath
1
CAR
1,624
SF
Limited Offer - One Home Only
Liverpool
Lot
1
3
BED
2.25
bath
2
CAR
1,719
SF
Limited Offer - One Home Only

The Details Behind Better Living

Discover the materials, methods, and systems that make our homes stand out in this neighborhood.
Filters:
Thank you! Your submission has been received!
Oops! Something went wrong while submitting the form.

Your New Home is Waiting

Step inside and experience the difference. Scheduling your private tour is just a click away.