No items found.
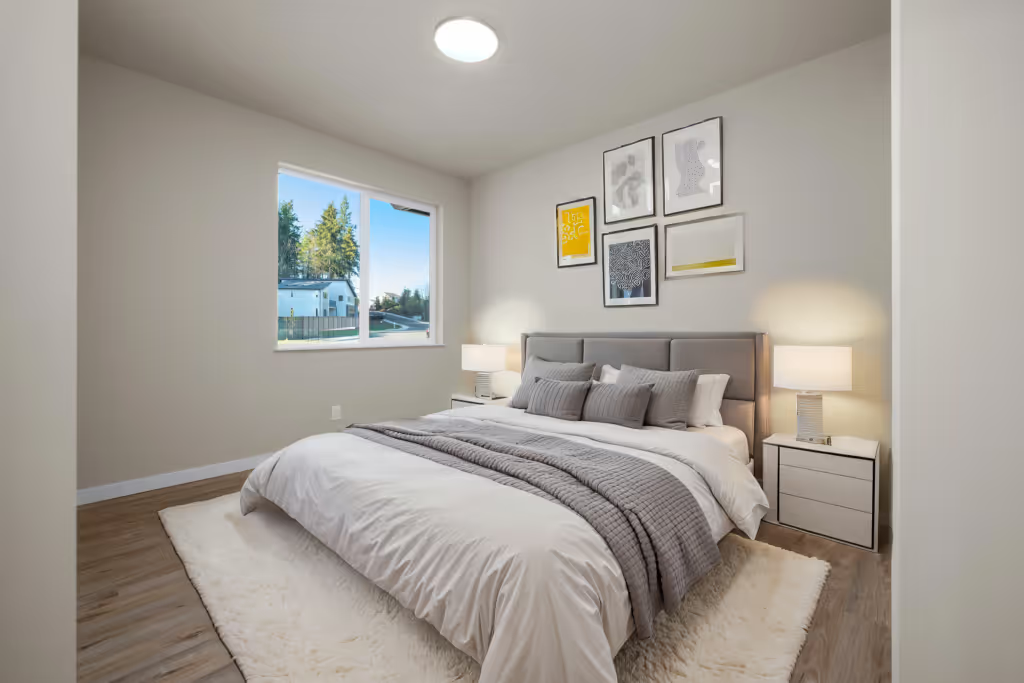
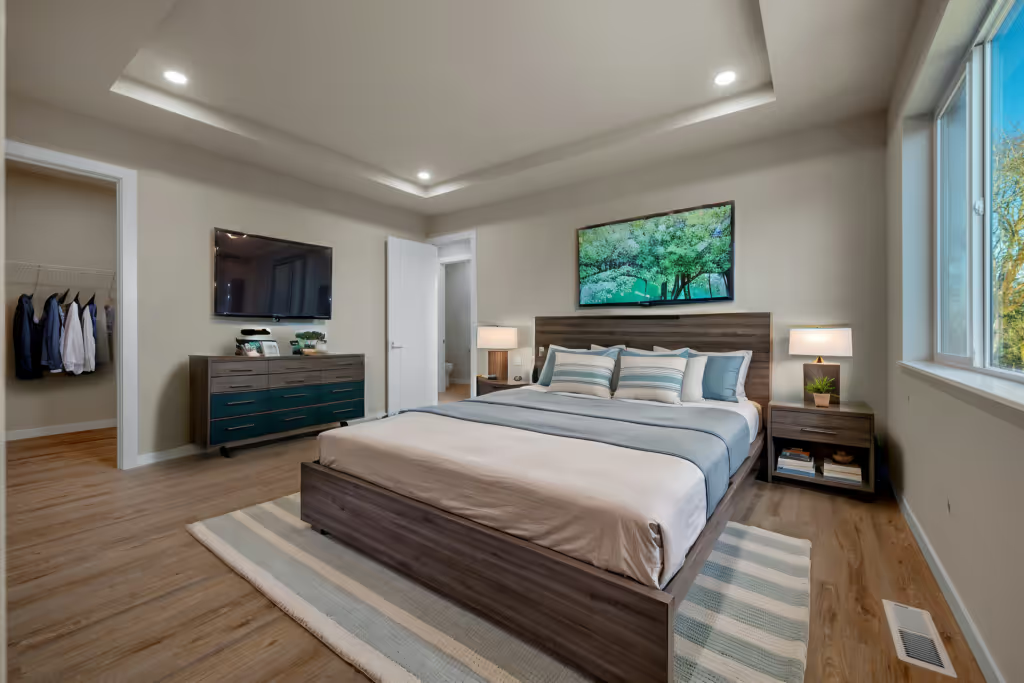
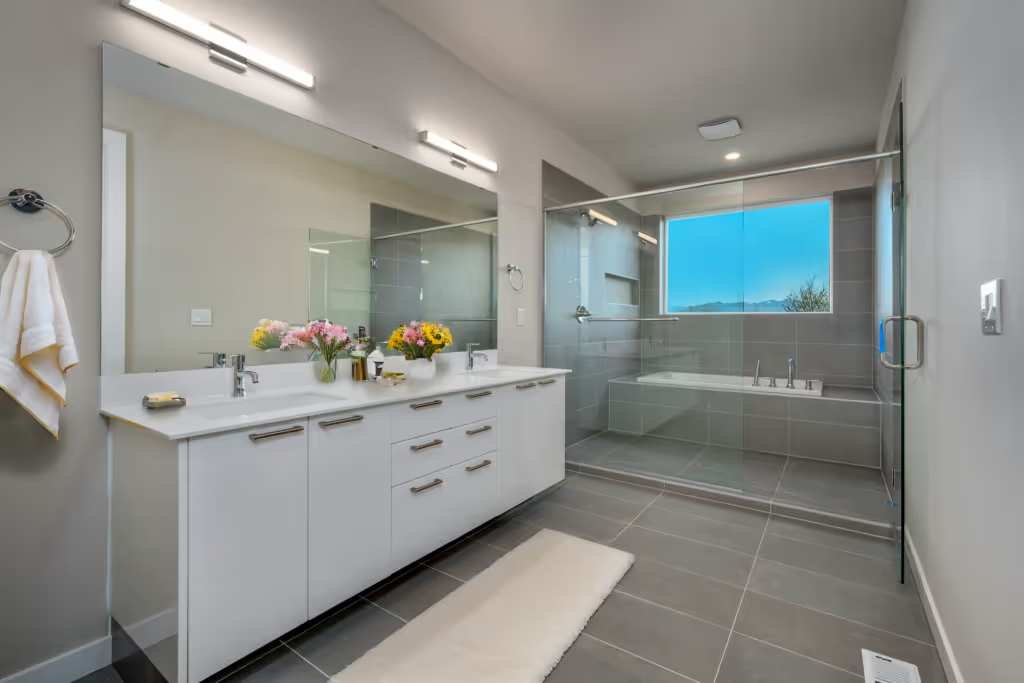
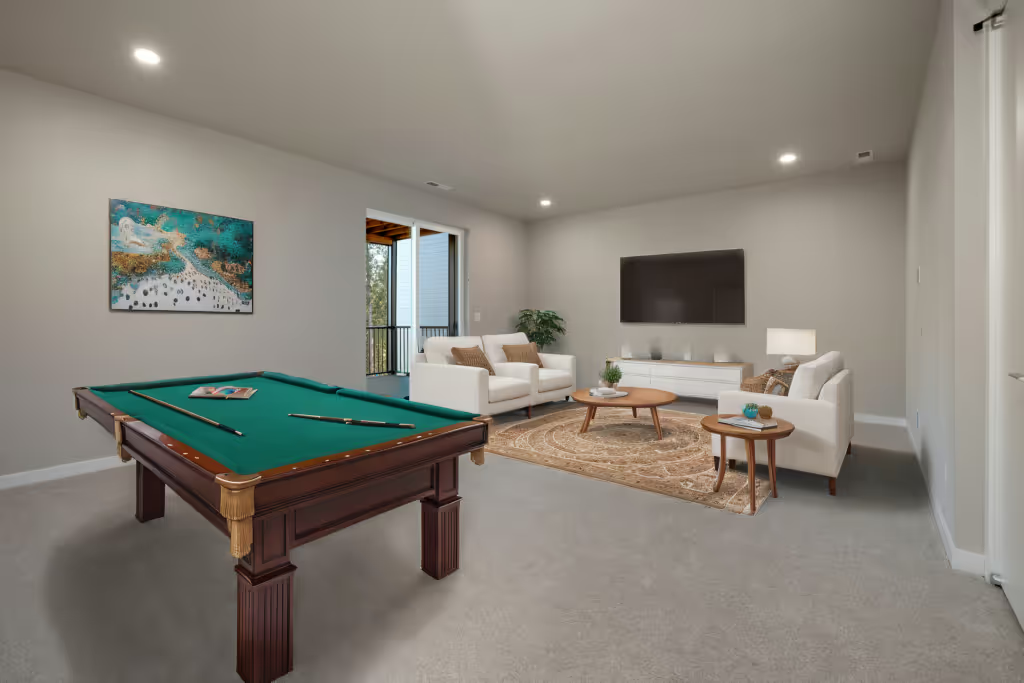
Photos feature model homes to showcase our design vision. Floor plans, finishes, and colors may differ in actual homes.

Designer's Insight

Drawing from decades of custom home expertise in Japan, our designers select and adapt plans to bring out the best in every unique lot.

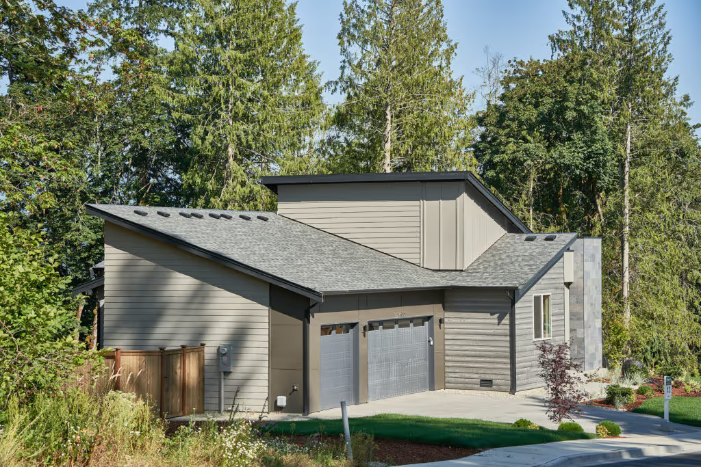
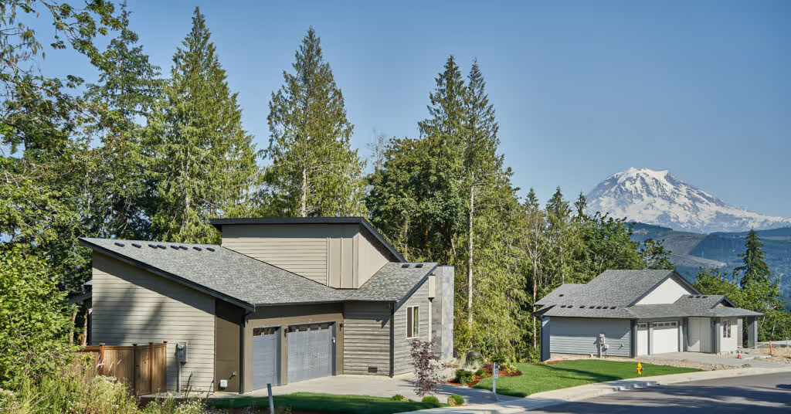
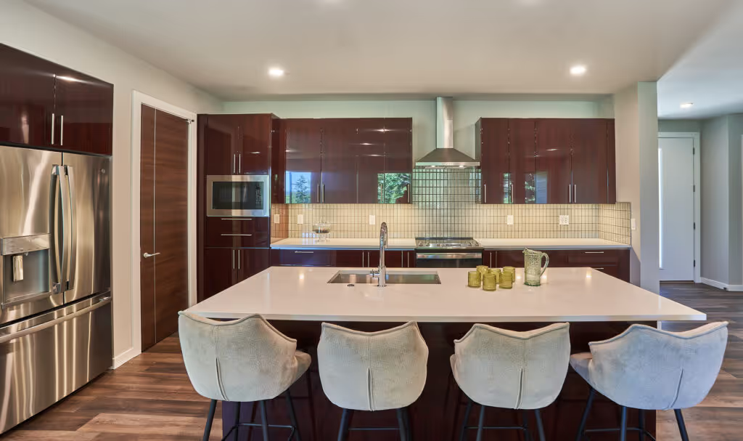
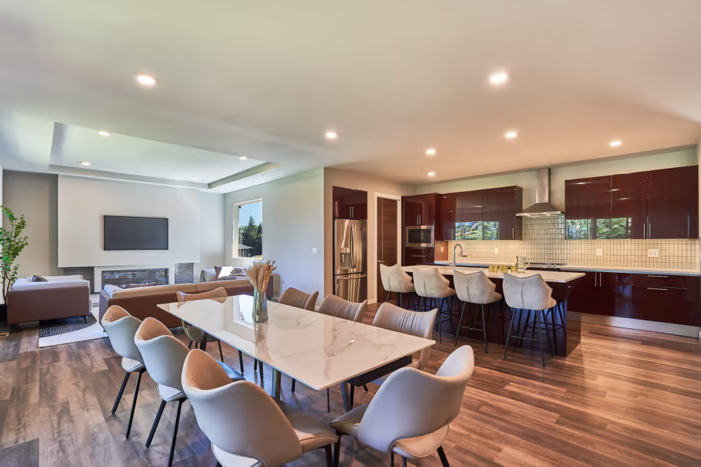
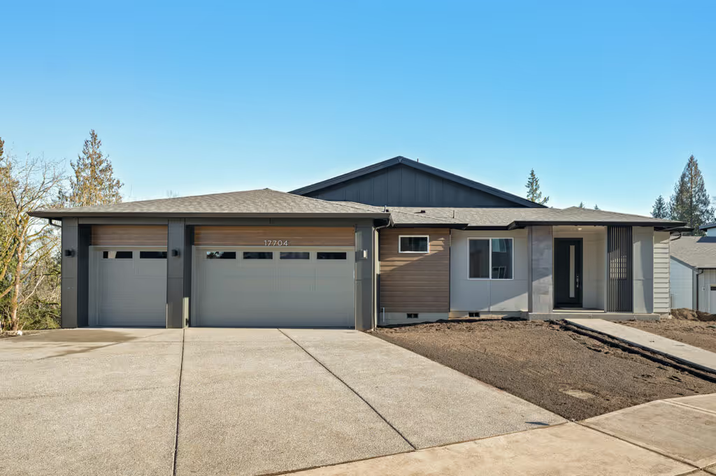
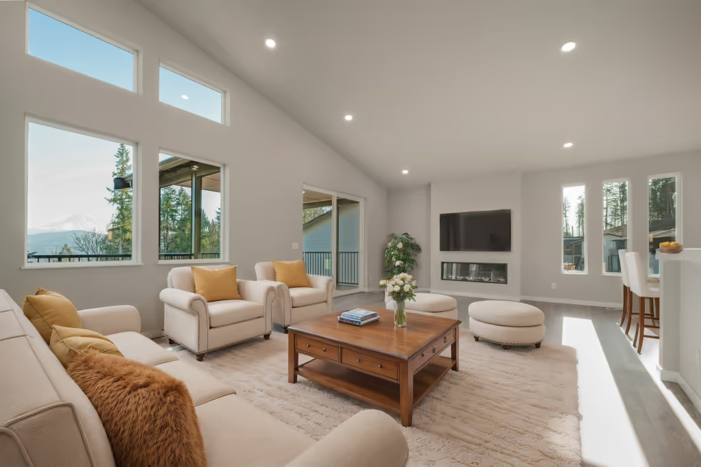
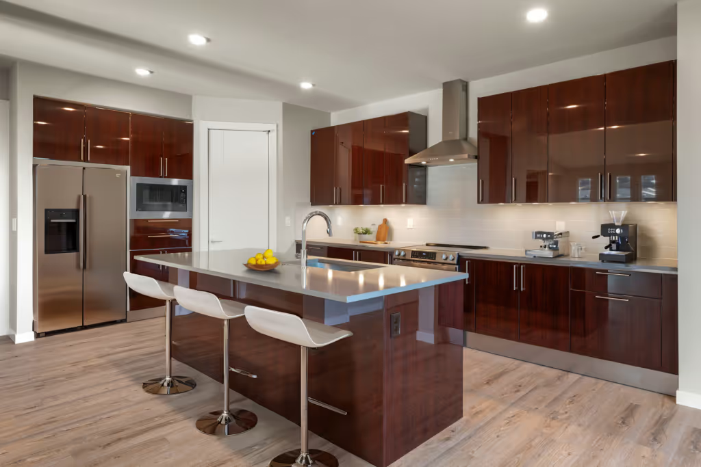
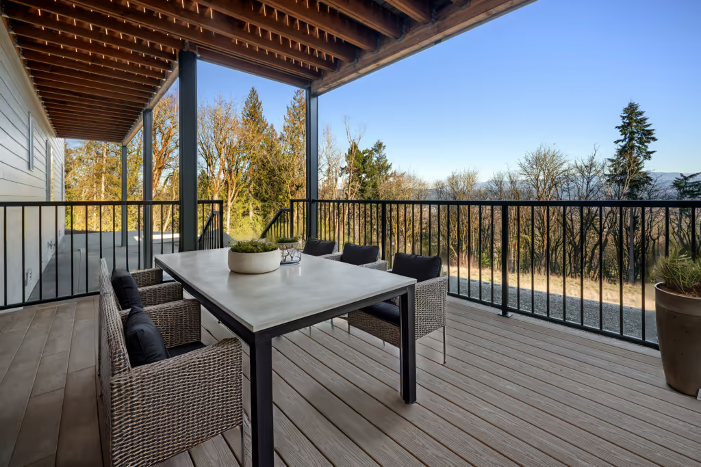
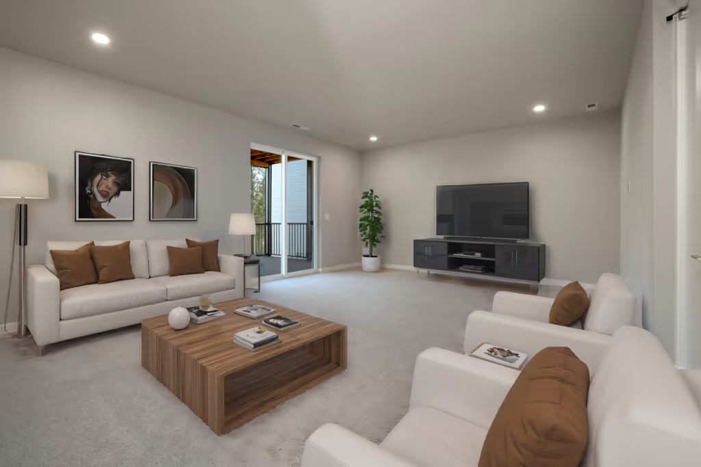
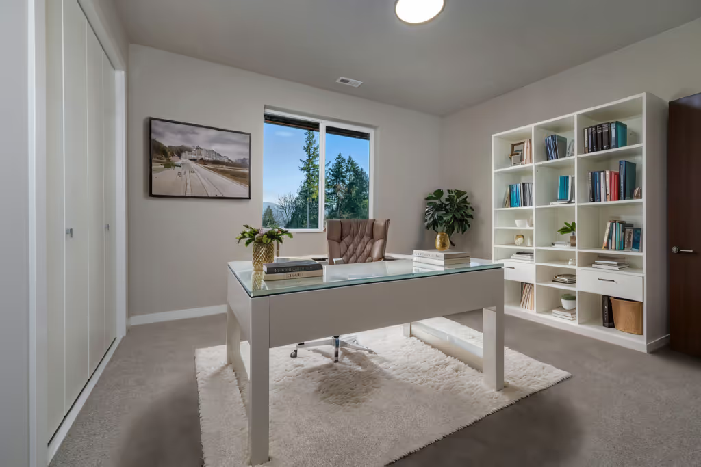
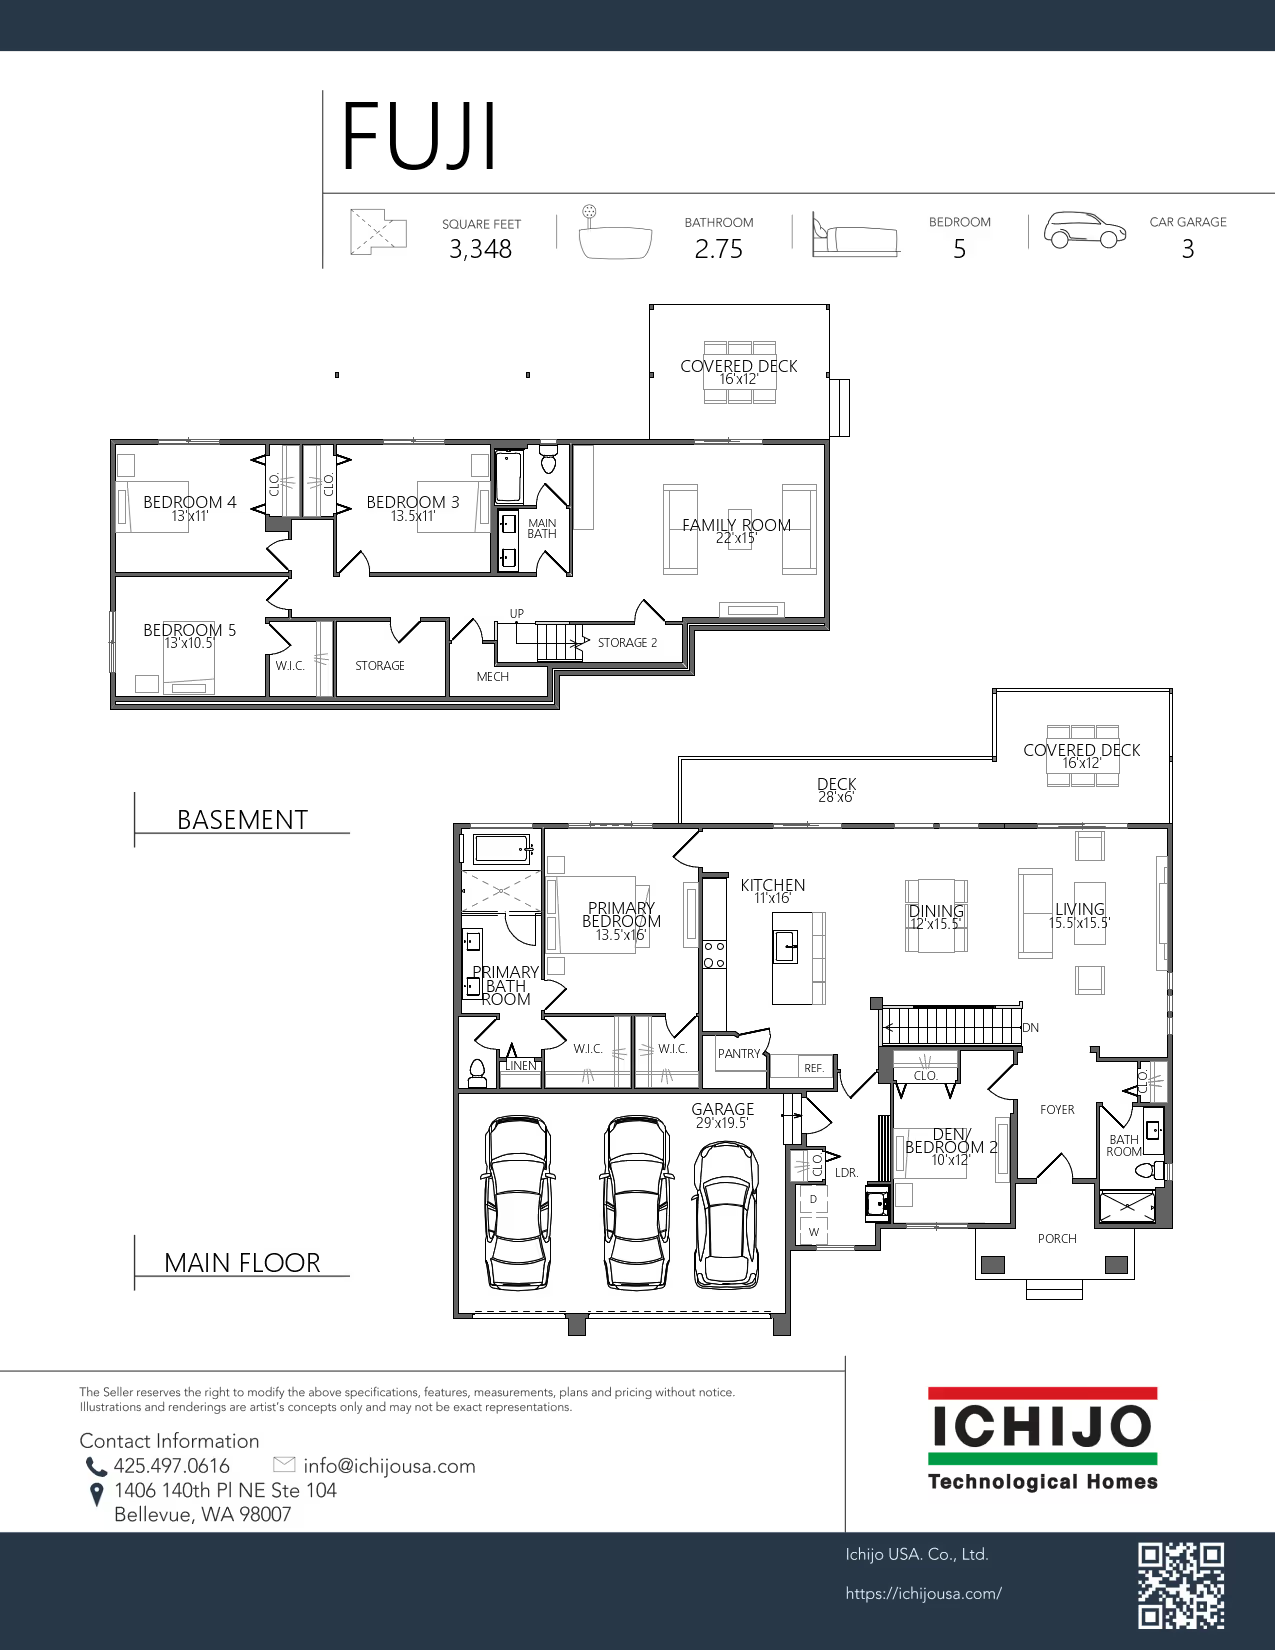
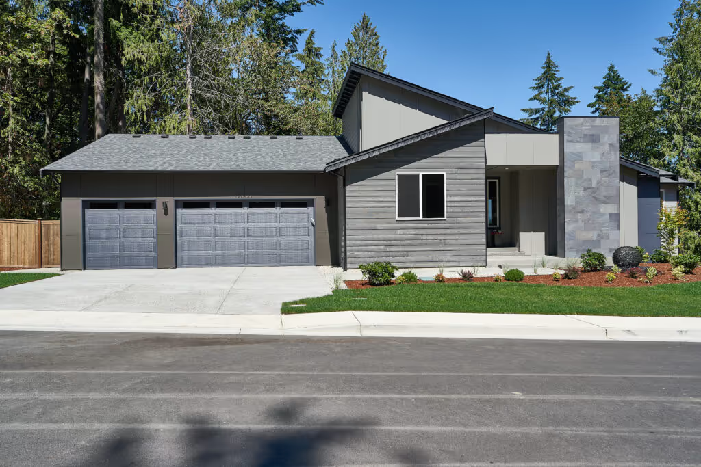
The Fuji plan is perfect for those who want to live on one level but need more space for guests and/or hobbies. Speaking of hobbies, this home has a three-car garage so you should be able to store all of your toys! The large open concept living/dining and kitchen takes advantage of any views and is adjacent to a large deck that spans the entire length of the living area. The kitchen is spacious with loads of counter space, a pantry and a four-stool island. The primary suite features two walk-in closets and a Japanese spa bath. Downstairs in the basement, you will find three additional bedrooms, a bathroom and covered deck. Welcome home!
Takane
|
Lot
21
Optional Floor Plans Available

One Homesite, Many Possibilities

This homesite presents a curated selection of floorplans. Select the black arrows below to view floor plan options.
No items found.

SIMILAR HOMES

Elegant alternatives carefully chosen to complement the home you’re viewing.
Self-Guided Tour Available
No items found.
Nagoya
Lot
26
5
BED
3.5
bath
3
CAR
3,263
SF
$959,990
Special Pricing
Live on one level with the Nagoya plan! You’ll find all that you need on the first floor of this spacious home including a primary suite with walk-in closet and 5-piece bathroom including a Japanese style shower-bath spa room. Additionally, there is another bedroom on this level with a bathroom adjacent. The living/dining and kitchen are spacious with great access to a large deck and views depending on the lot. Downstairs there’s another bedroom with its own bathroom and two other bedrooms, a bathroom and family room with access to a covered patio in the backyard. Additionally, there’s a three-car garage that leads to the mudroom as you enter the home. There’s lots to love about this plan!
Self-Guided Tour Available
No items found.
Nagoya
Lot
13
5
BED
3.5
bath
3
CAR
3,263
SF
$959,990
Special Pricing
Live on one level with the Nagoya plan! You’ll find all that you need on the first floor of this spacious home including a primary suite with walk-in closet and 5-piece bathroom including a Japanese style shower-bath spa room. Additionally, there is another bedroom on this level with a bathroom adjacent. The living/dining and kitchen are spacious with great access to a large deck and views depending on the lot. Downstairs there’s another bedroom with its own bathroom and two other bedrooms, a bathroom and family room with access to a covered patio in the backyard. Additionally, there’s a three-car garage that leads to the mudroom as you enter the home. There’s lots to love about this plan!
Self-Guided Tour Available
No items found.
Atami
Lot
4
5
BED
2.75
bath
3
CAR
3,414
SF
$939,990
Special Pricing
The Atami is a spacious plan with five bedrooms, including a large primary suite with two walk-in closets, a spa bathroom and access to the large, covered deck. The kitchen is a chef’s dream with a large four stool island, spacious pantry and a dining room adjacent but away from the living room for a bit more privacy. The additional bedrooms and den are adjacent to another covered deck with access to the backyard. Need some additional mother-in-law or guest space, the Atami has a guest suite on the first floor that includes a large bedroom, bathroom and bonus family room. There’s also easy access to the mud room and oversized three car garage. There’s room for everyone here!

Your New Home is Waiting

Step inside and experience the difference. Scheduling your private tour is just a click away.
Ryan Summers
James and Associates