

No items found.
Miyabi at Frog Pond
Lot
14


Bed
5

Bath
3.5

Car
3

SQFT
3,422
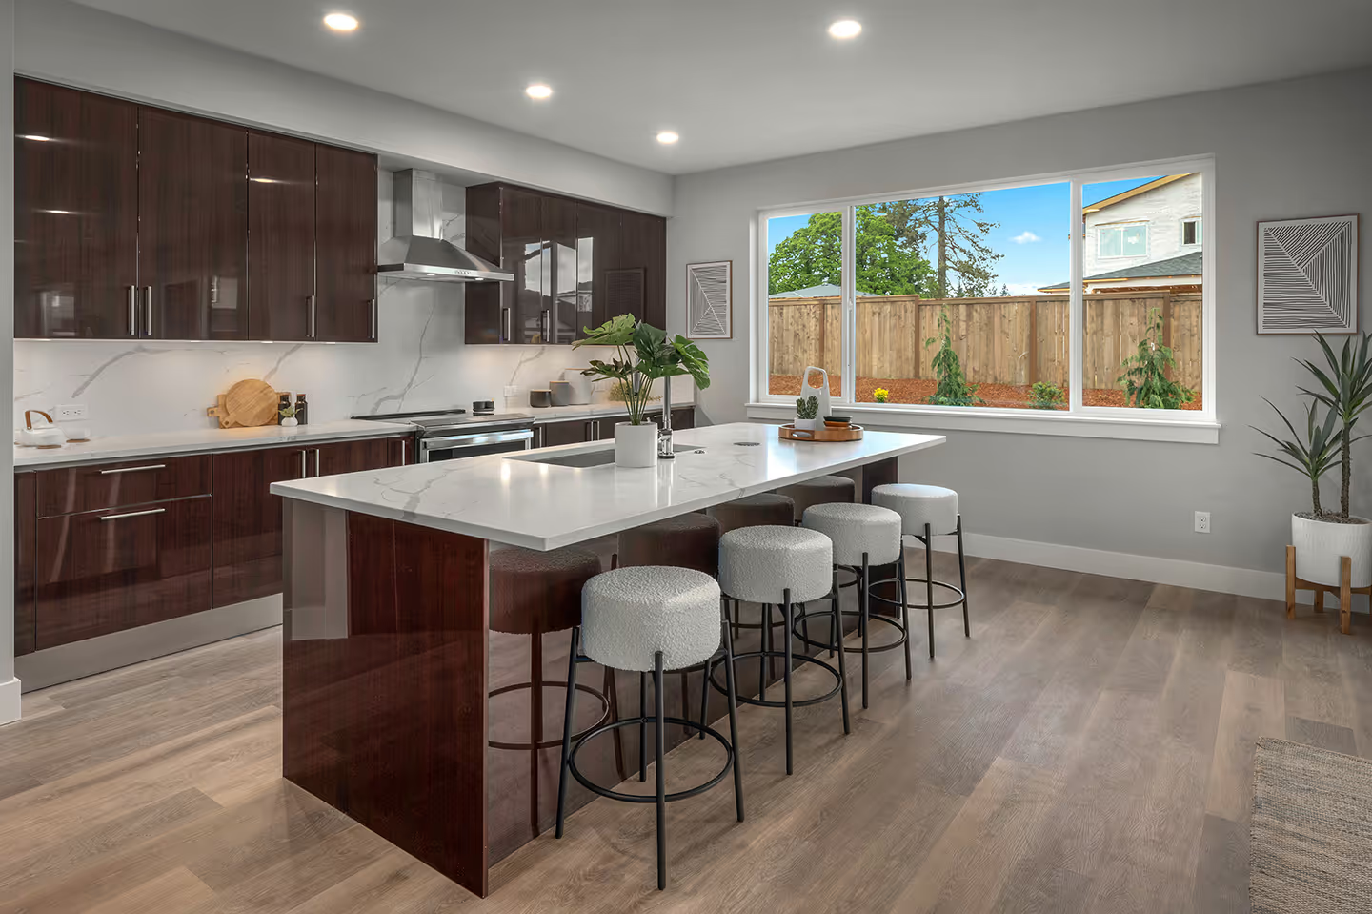
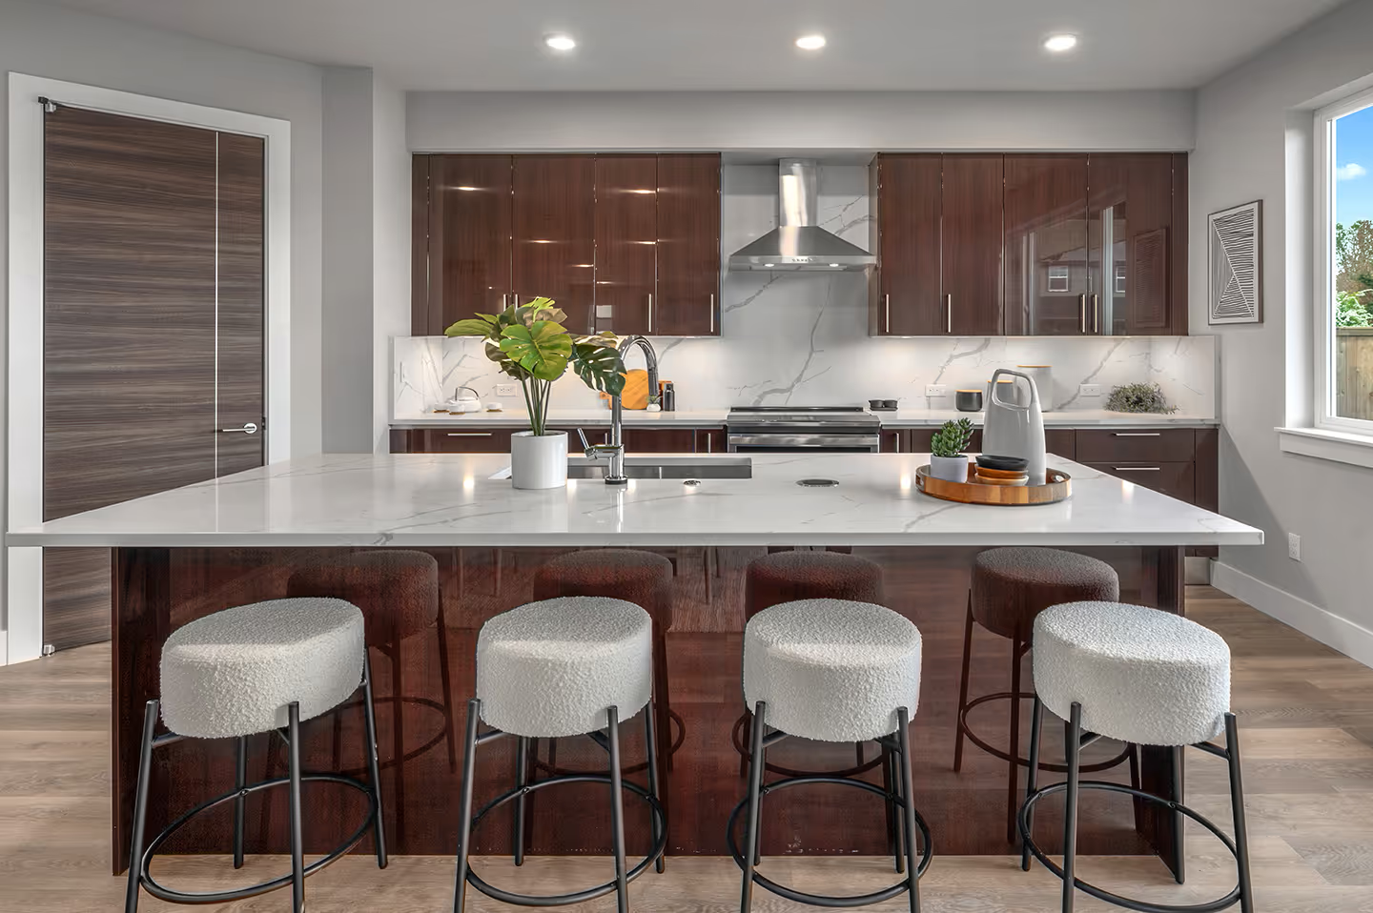
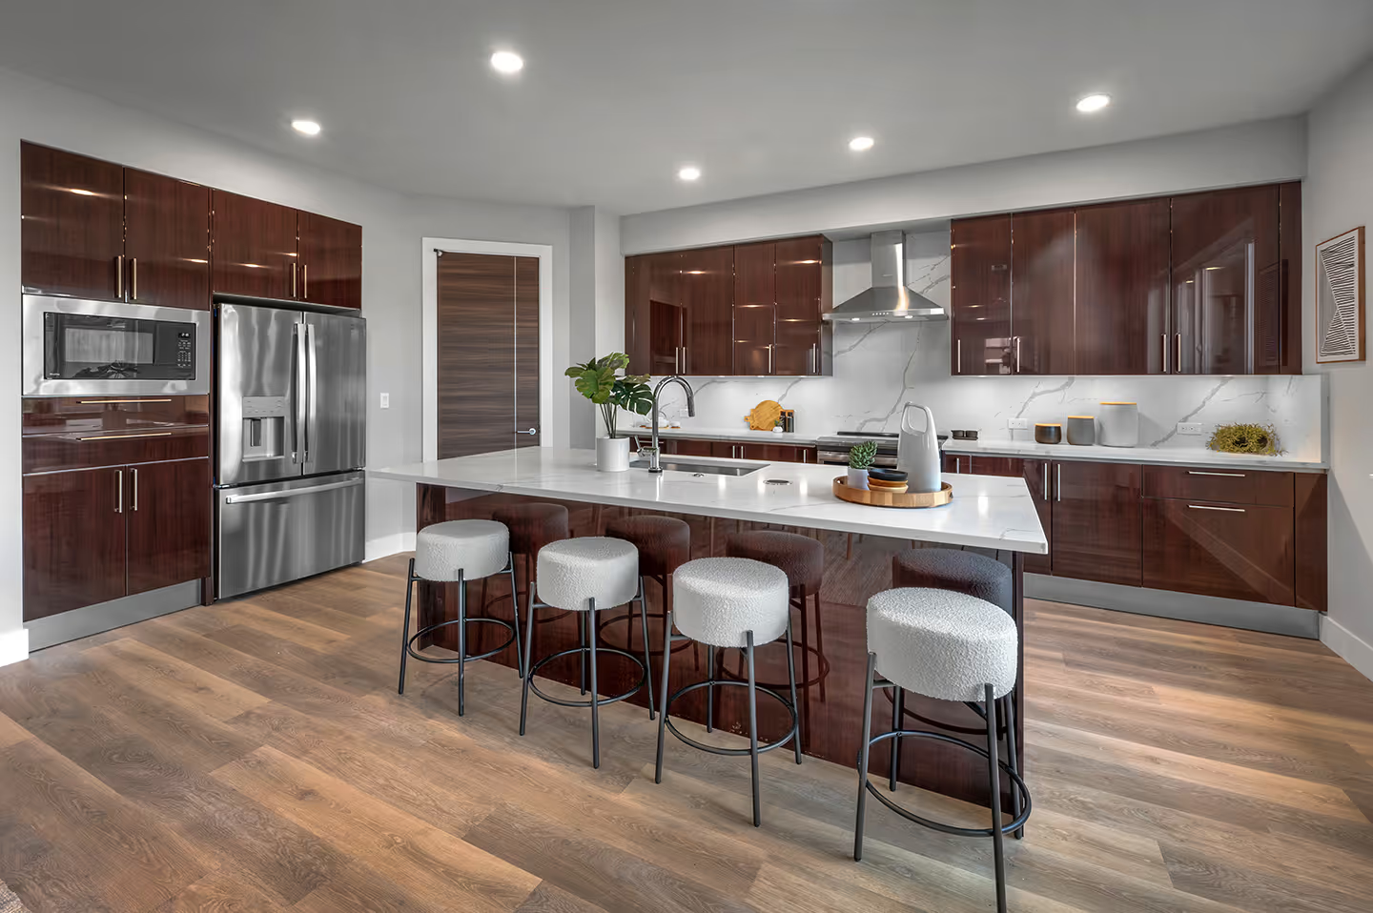
Photos feature model homes to showcase our design vision. Floor plans, finishes, and colors may differ in actual homes.
Designer's Insight
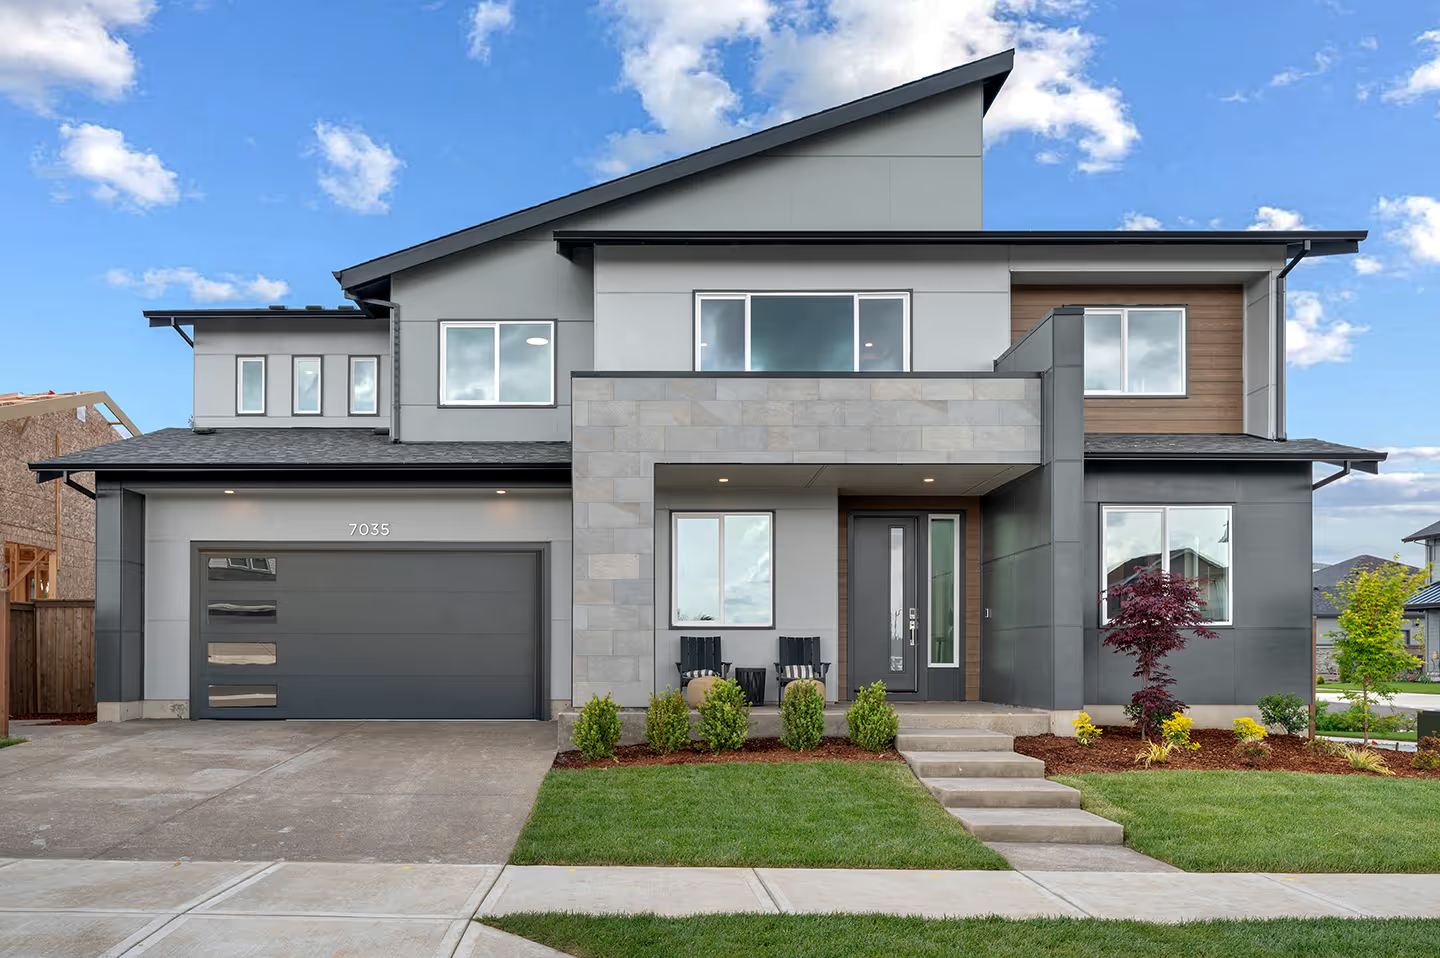
Drawing from decades of custom home expertise in Japan, our designers select and adapt plans to bring out the best in every unique lot.
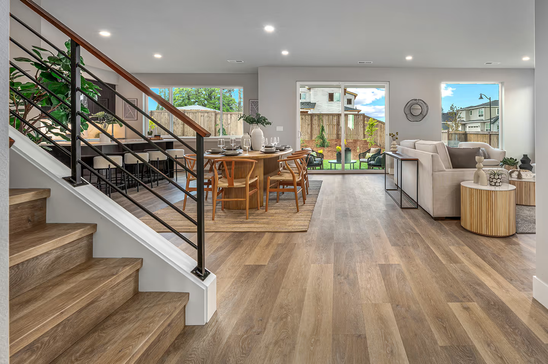
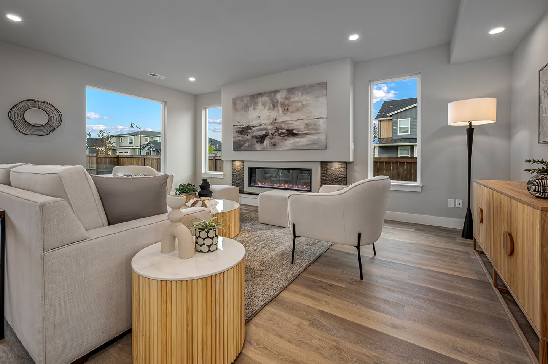
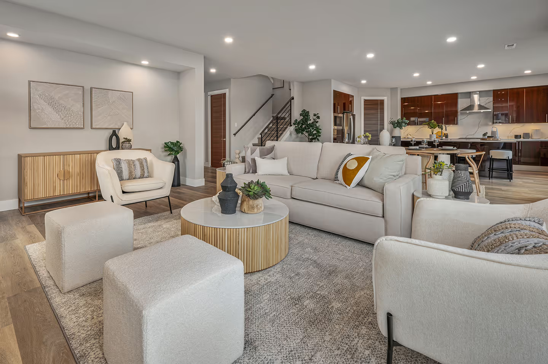
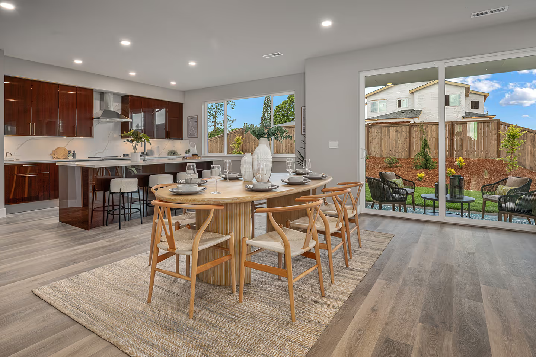
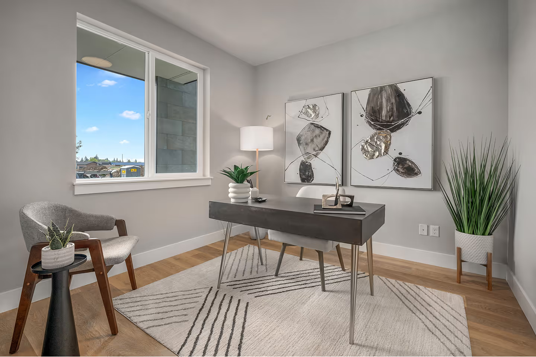
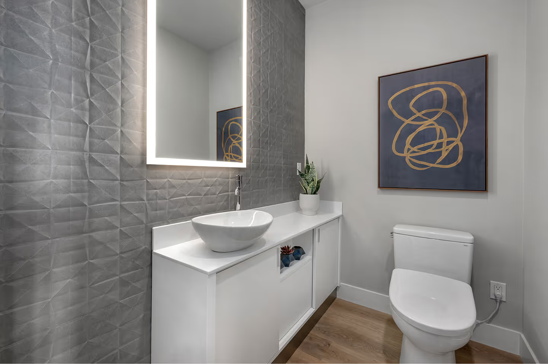
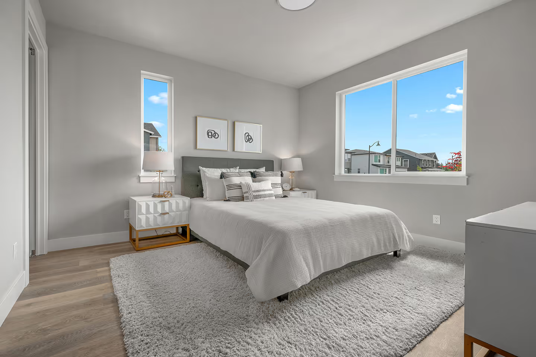
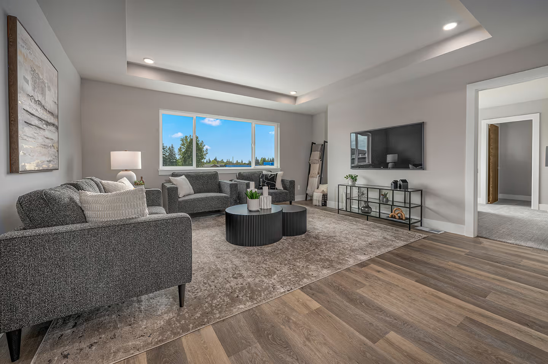
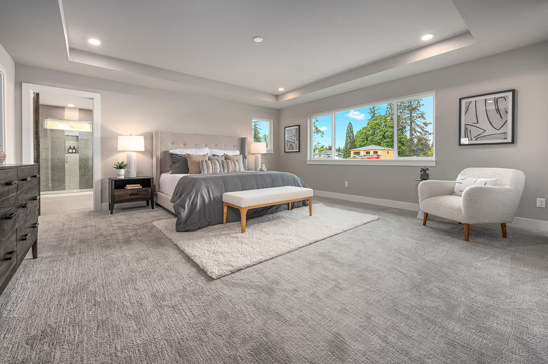
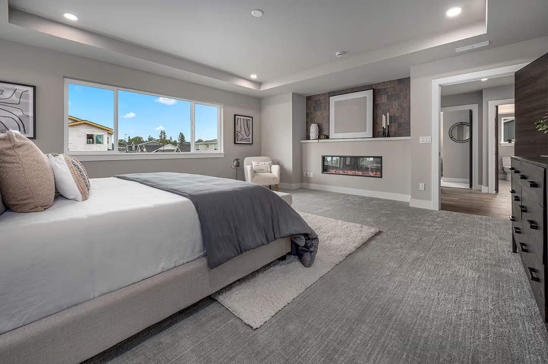
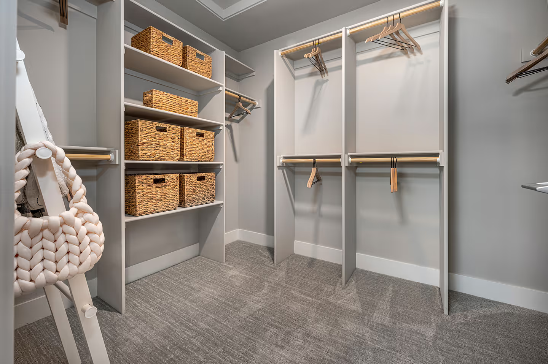

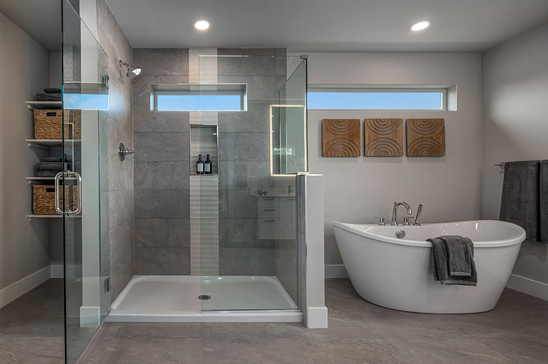
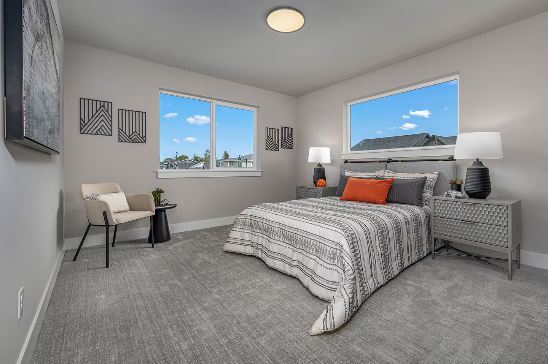
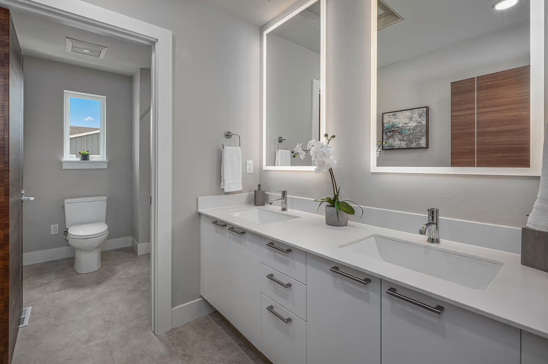
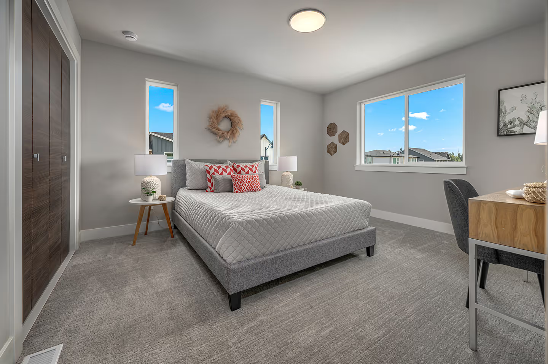
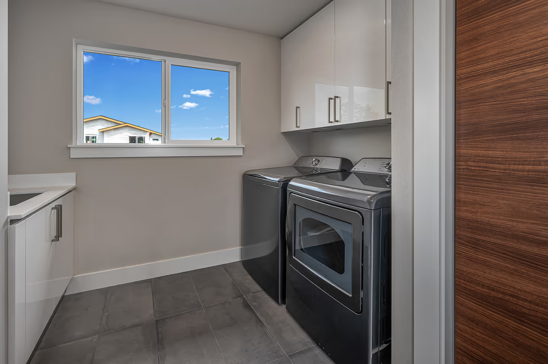
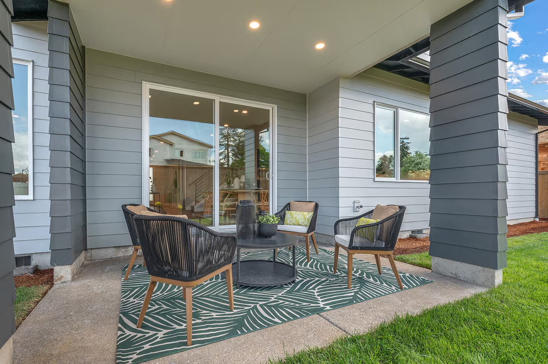
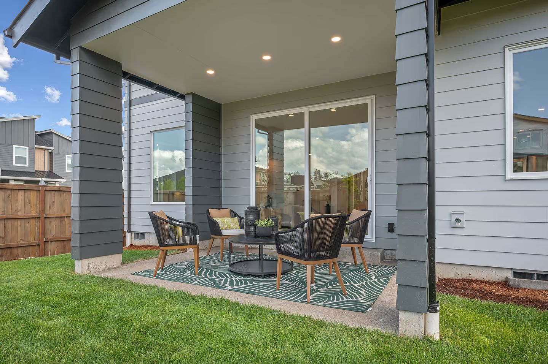
The Okayama plan has room for everyone, featuring two suites — one on the main level and one upstairs — offering flexible options for guests, multi-generational living, or a private home office. Currently our best-selling floorplan, it also includes a three-car tandem garage for excellent storage, workshop space, or additional vehicle parking, along with a spacious main level designed for entertaining and seamless access to the backyard and outdoor living area. Upstairs, the primary suite offers a generous retreat with dual walk-in closets, accompanied by a family room, full bathroom, laundry room, and three additional bedrooms — creating a functional layout that adapts to a variety of lifestyles.
_1.avif)
Miyabi at Frog Pond
|
Lot
14
Optional Floor Plans Available
One Homesite, Many Possibilities
This homesite presents a curated selection of floorplans. Select the black arrows below to view floor plan options.
SIMILAR HOMES
Elegant alternatives carefully chosen to complement the home you’re viewing.
.avif)
%20-%2020%20(2).avif)
%20-%20Dining%20Room%20-%20Standard%20-%207%20(1).avif)
%20-%20Living%20Room%20-%20Standard%20-%203%20(1).avif)
%20-%20Bedroom%20-%20Standard%20-%206%20(1).avif)
.avif)

Kevin May
Coldwell Banker Bain