


No items found.
Photos feature model homes to showcase our design vision. Floor plans, finishes, and colors may differ in actual homes.

Designer's Insight

Drawing from decades of custom home expertise in Japan, our designers select and adapt plans to bring out the best in every unique lot.

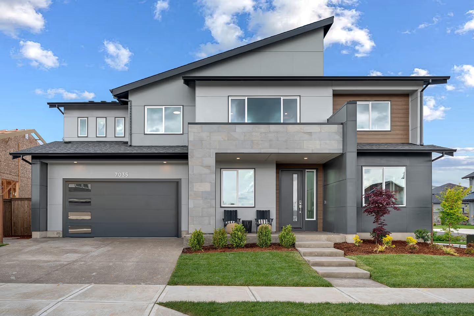
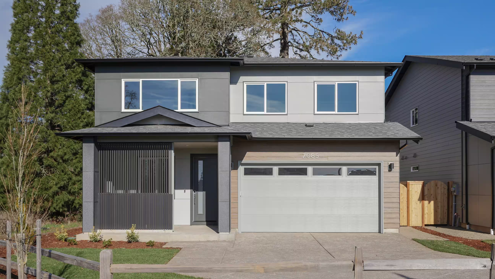
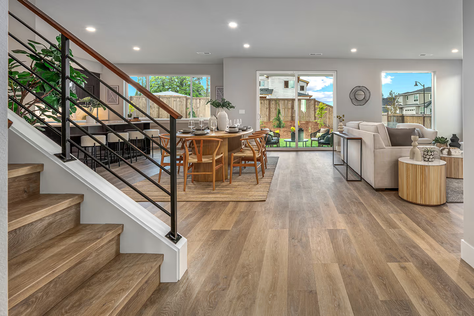
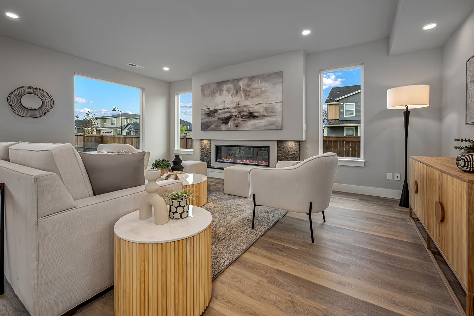
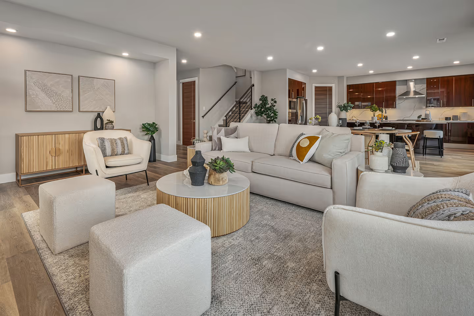
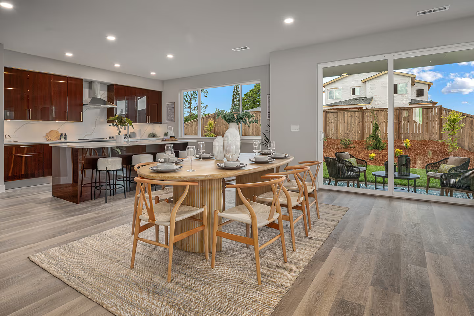
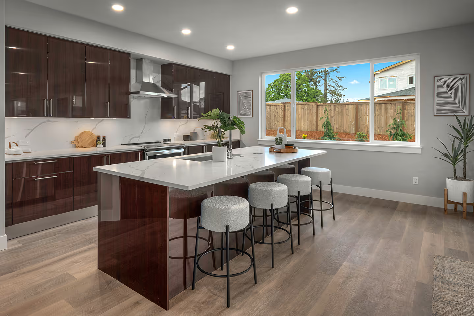
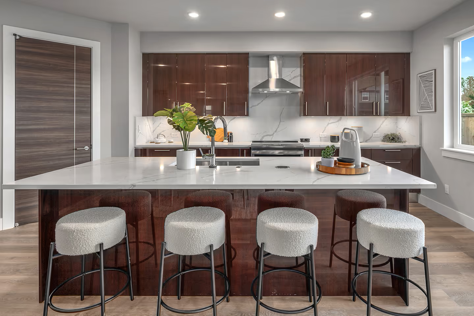
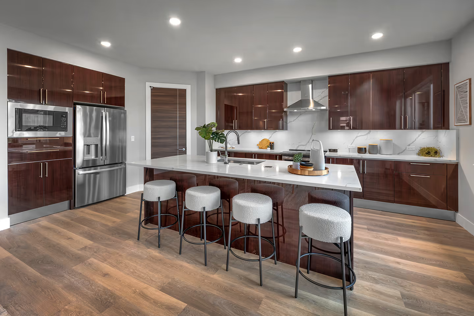
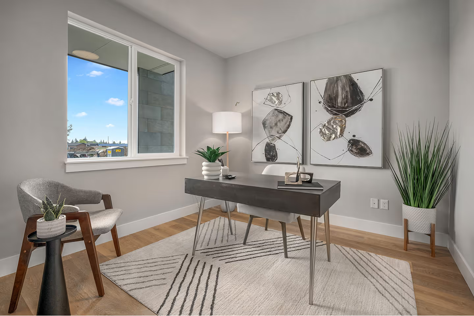
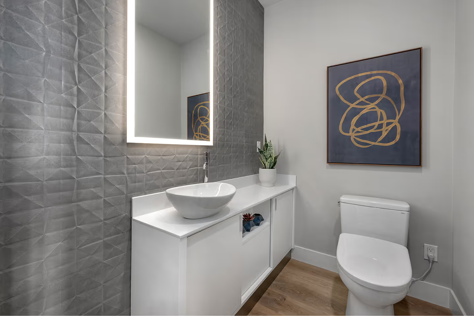
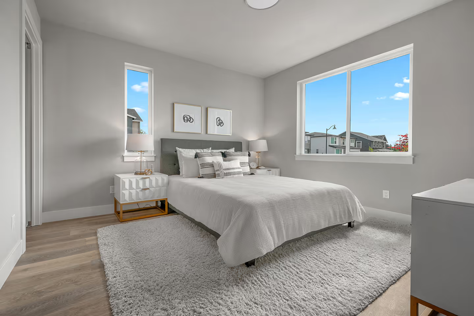
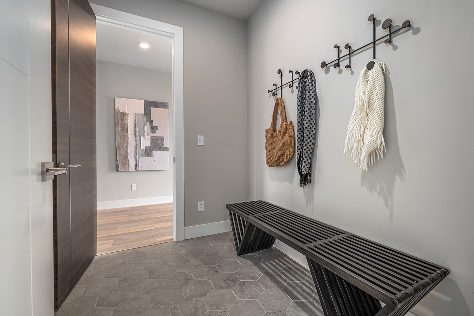
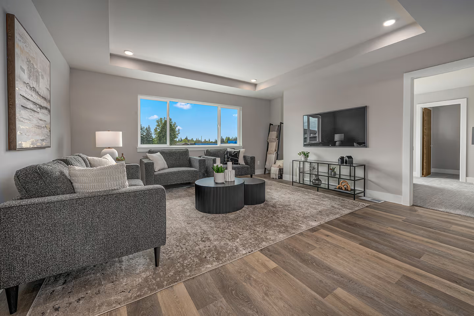
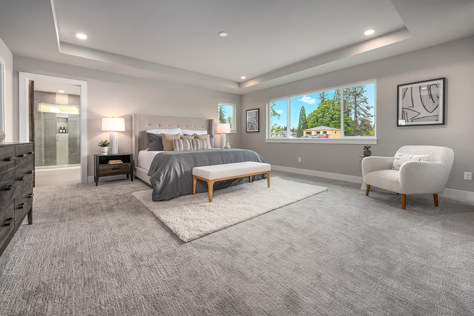
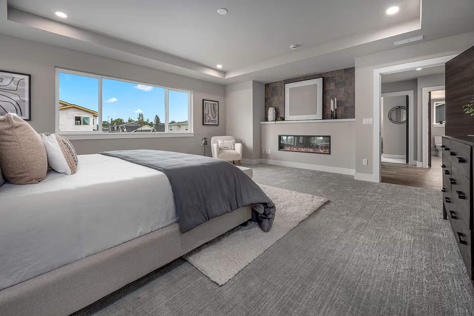
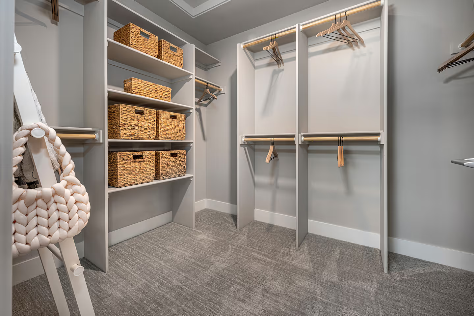

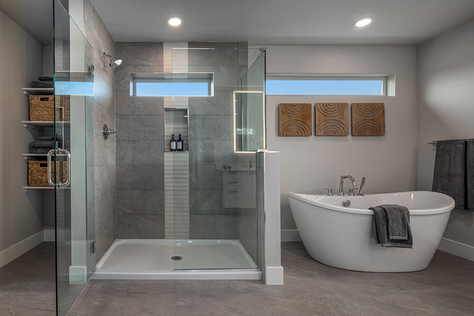
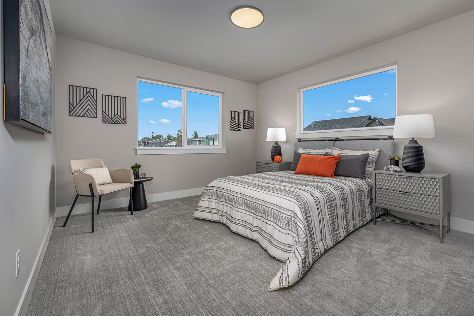
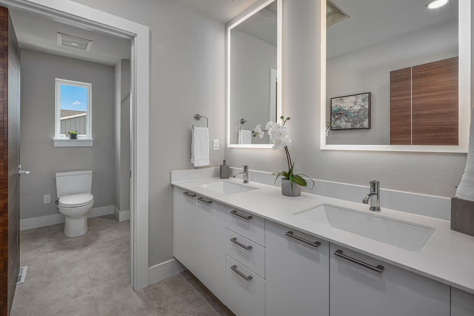
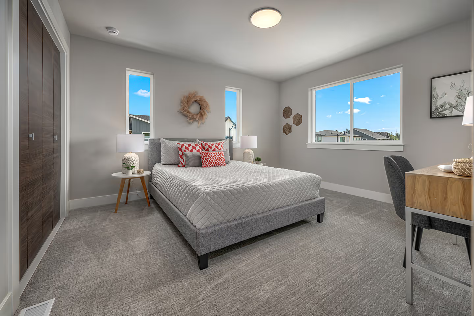
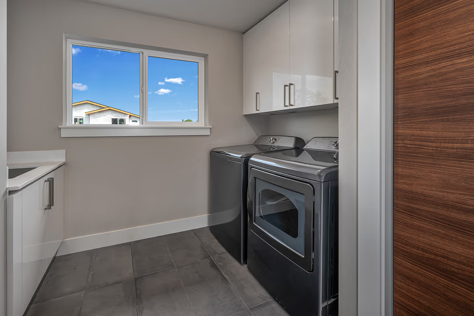
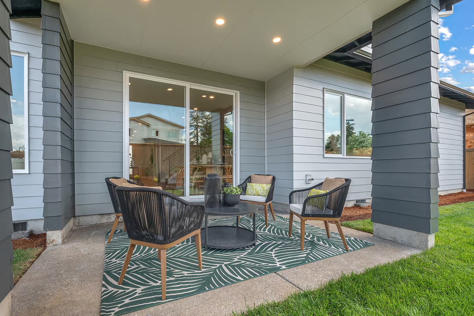
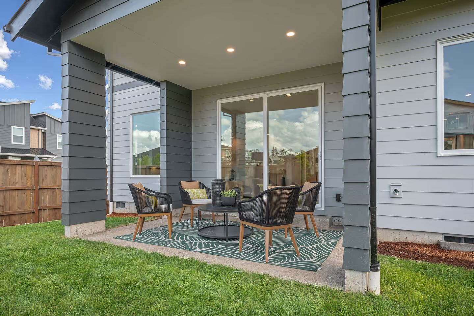
The five-bedroom Kitakata plan welcomes you with a charming front porch — the perfect place to relax and enjoy the neighborhood. Step inside to a bright, inviting layout with sightlines to the backyard. The main level offers excellent functionality with a bedroom, a semi-private dining room overlooking the outdoor space, and a thoughtfully designed kitchen featuring generous counter space, a large pantry, and an efficient layout ideal for everyday meals or entertaining. A comfortable living room opens to a covered patio, creating a seamless indoor-outdoor connection. Upstairs, the spacious primary suite includes dual walk-in closets and a well-appointed bath featuring dual sinks, a soaking tub, and a separate shower. Three additional bedrooms provide flexibility for a variety of needs, and a fifth bedroom — or optional bonus room with a door — offers added privacy for a media space, home office, or guest retreat. A full bathroom, laundry room, and large linen closet complete the well-designed second level. With abundant storage and versatile living areas throughout, the Kitakata plan is designed to fit a wide range of lifestyles. Welcome home!

Miyabi at Frog Pond
|
Lot
10
Optional Floor Plans Available

One Homesite, Many Possibilities

This homesite presents a curated selection of floorplans. Ask our representative for details.
No items found.

SIMILAR HOMES

Elegant alternatives carefully chosen to complement the home you’re viewing.
Self-Guided Tour Available
No items found.
Kitakata
Lot
10
5
BED
3
bath
2
CAR
2,777
SF
$839,990
Special Pricing
The five-bedroom Kitakata plan welcomes you with a charming front porch — the perfect place to relax and enjoy the neighborhood. Step inside to a bright, inviting layout with sightlines to the backyard. The main level offers excellent functionality with a bedroom, a semi-private dining room overlooking the outdoor space, and a thoughtfully designed kitchen featuring generous counter space, a large pantry, and an efficient layout ideal for everyday meals or entertaining. A comfortable living room opens to a covered patio, creating a seamless indoor-outdoor connection. Upstairs, the spacious primary suite includes dual walk-in closets and a well-appointed bath featuring dual sinks, a soaking tub, and a separate shower. Three additional bedrooms provide flexibility for a variety of needs, and a fifth bedroom — or optional bonus room with a door — offers added privacy for a media space, home office, or guest retreat. A full bathroom, laundry room, and large linen closet complete the well-designed second level. With abundant storage and versatile living areas throughout, the Kitakata plan is designed to fit a wide range of lifestyles. Welcome home!

Your New Home is Waiting

Step inside and experience the difference. Scheduling your private tour is just a click away.
Kevin May
Coldwell Banker Bain