

No items found.
Moment Townhomes
Lot
14


Bed
3

Bath
2.5

Car
2

SQFT
2,048
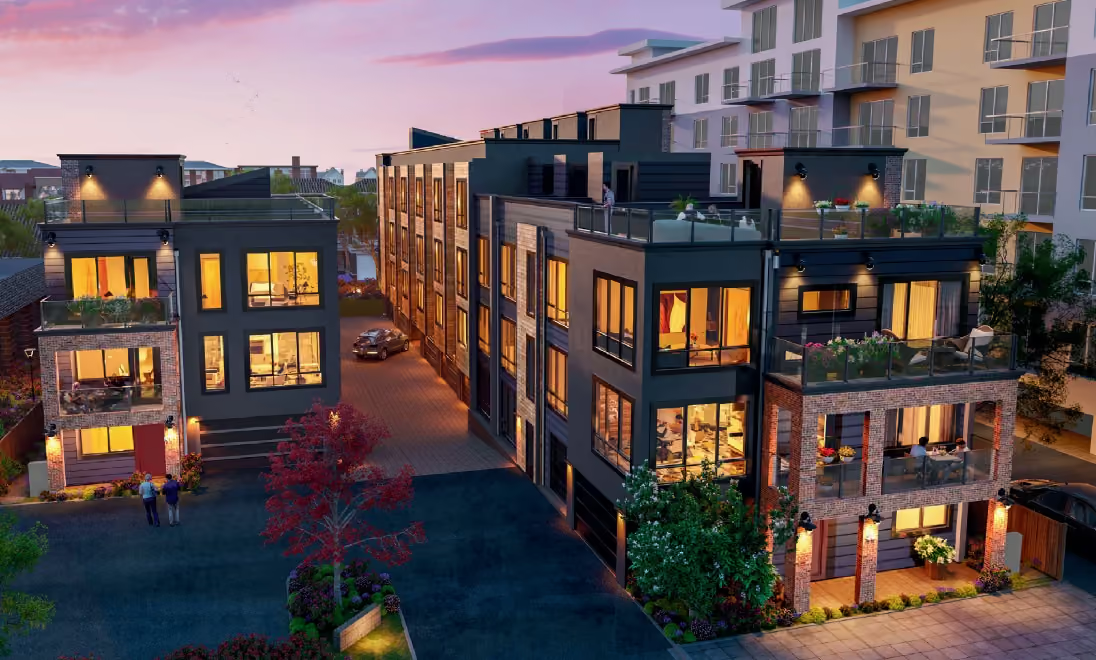
Photos feature model homes to showcase our design vision. Floor plans, finishes, and colors may differ in actual homes.
Designer's Insight
Drawing from decades of custom home expertise in Japan, our designers select and adapt plans to bring out the best in every unique lot.
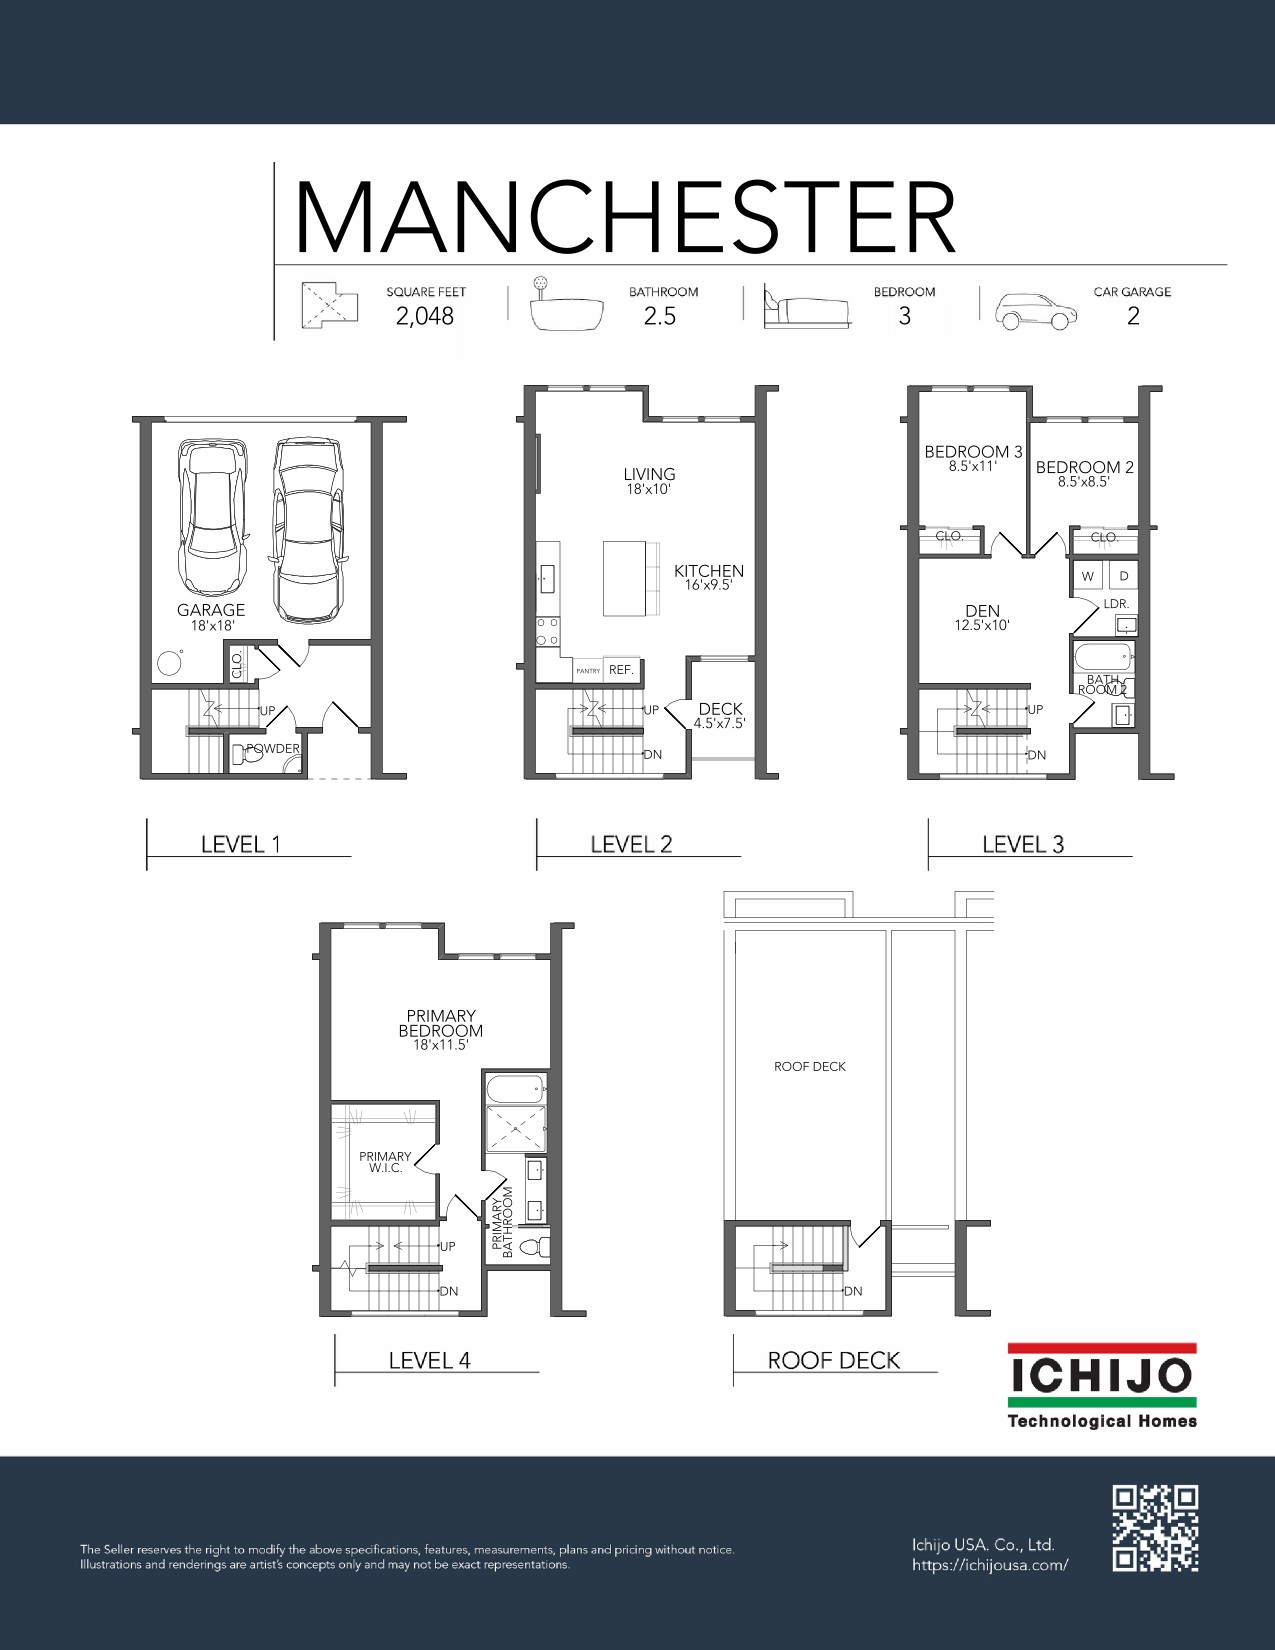
Looking for a private Primary floor? How about one with access to a rooftop deck, huge walk-in closet and bathroom? Then the Manchester plan is for you! Additionally, the third-floor bedrooms plus bonus space would make a cool hang out for kids! The main level kitchen features a large island and the living room includes a fireplace. This plan is also one that includes a two-car side by side garage.
Moment Townhomes
|
Lot
14
Optional Floor Plans Available
One Homesite, Many Possibilities
This homesite presents a curated selection of floorplans. Select the black arrows below to view floor plan options.