






Designer's Insight
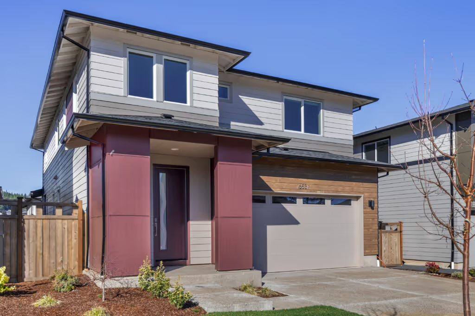
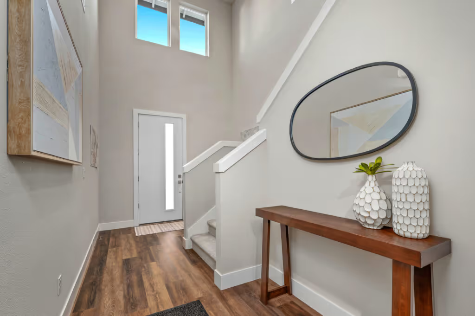
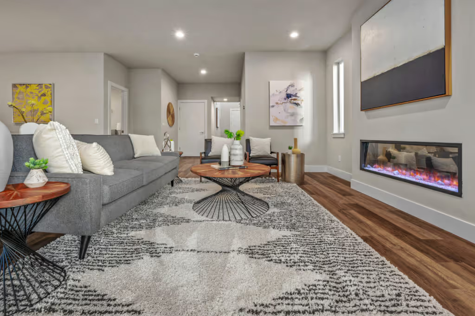
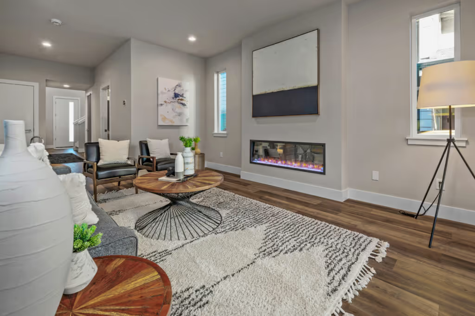
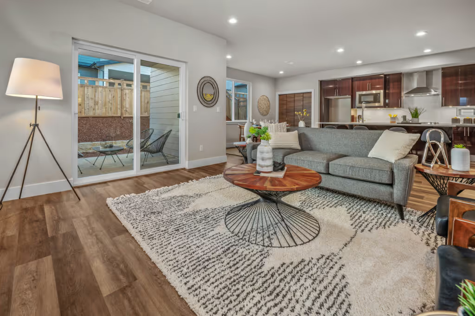
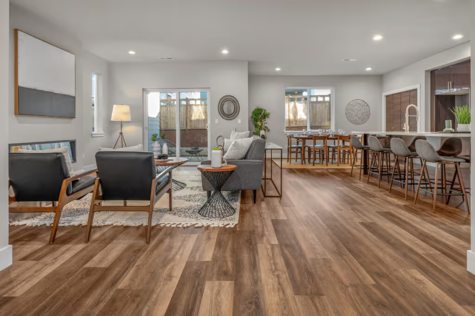
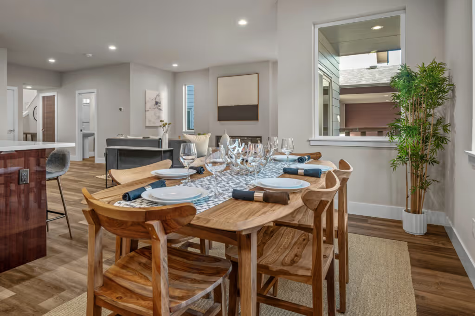
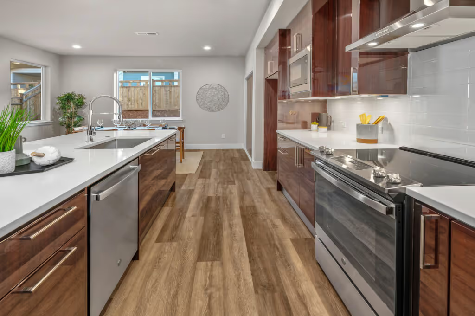
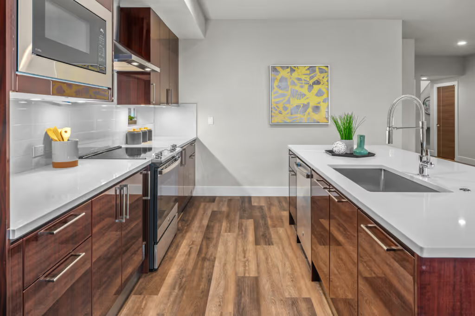
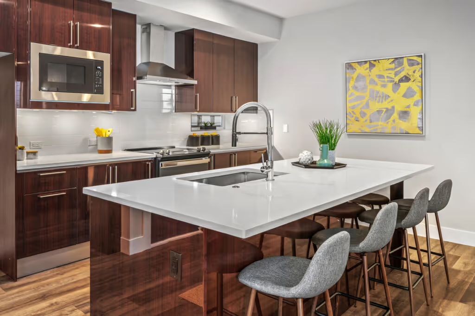
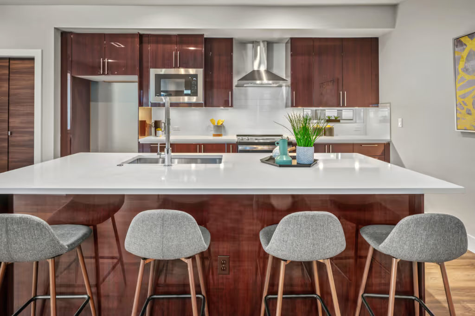
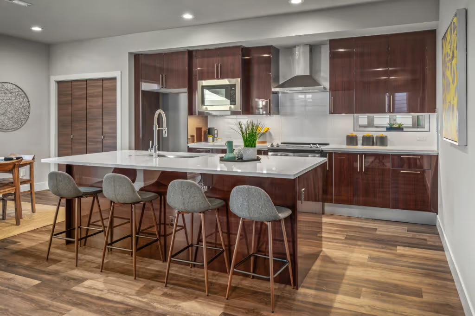
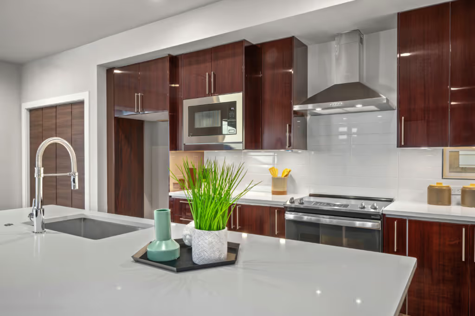
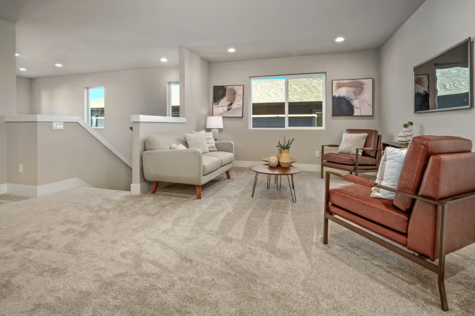
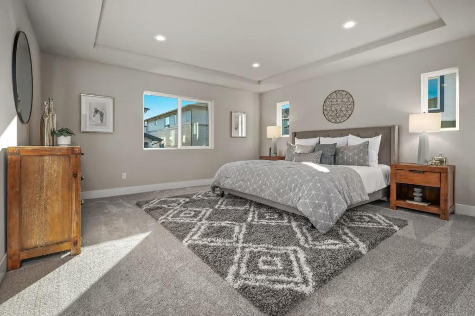
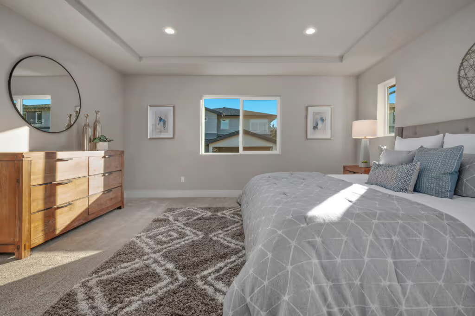
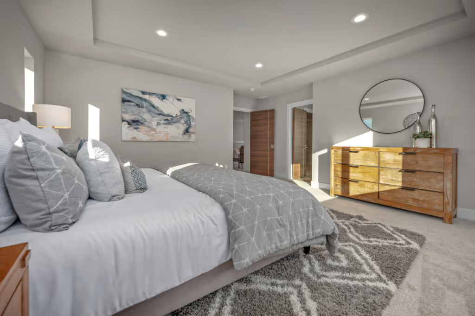
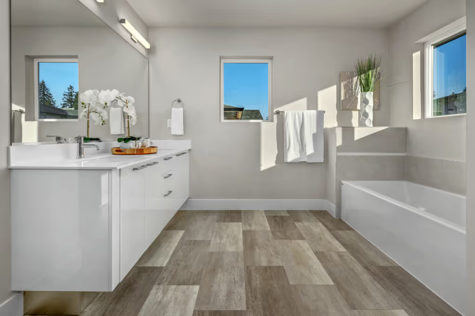
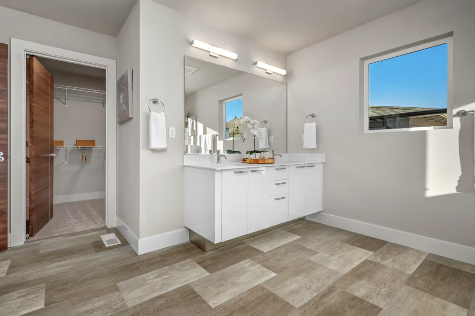
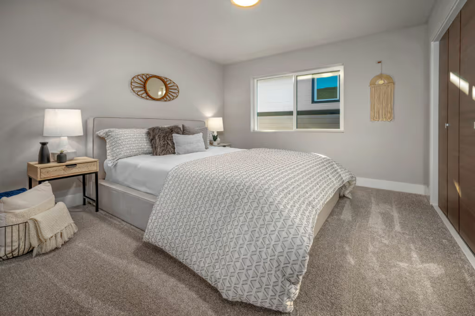
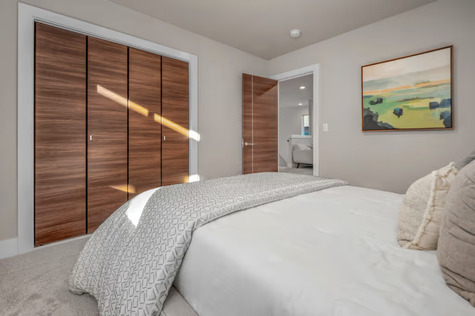
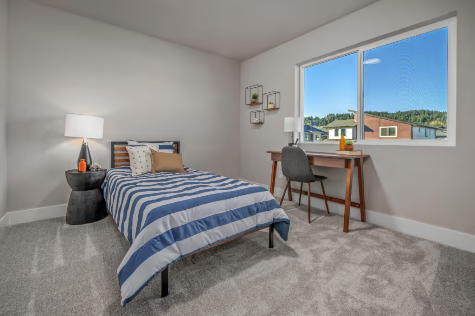
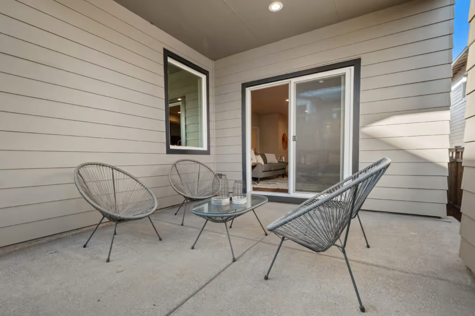
The four-bedroom Hagi plan has room for everyone! Need a guest room on the main level with a bathroom, or a private office space? The Hagi plan offers that flexibility. The large great room with a four-stool island and generous pantry is perfect for cooking and gathering, while the living and dining areas provide seamless access to the outdoor living space. Upstairs, the spacious primary suite offers a peaceful retreat with an oversized walk-in closet and a well-appointed bath featuring dual sinks, a soaking tub, and a separate shower. A bonus family room adds versatile living space, and the additional bedrooms are ideal for guests, children, or hobbies. Thoughtfully designed for comfort and functionality, the Hagi plan is a home that adapts to your lifestyle.
_2.avif)
One Homesite, Many Possibilities
SIMILAR HOMES
