


No items found.
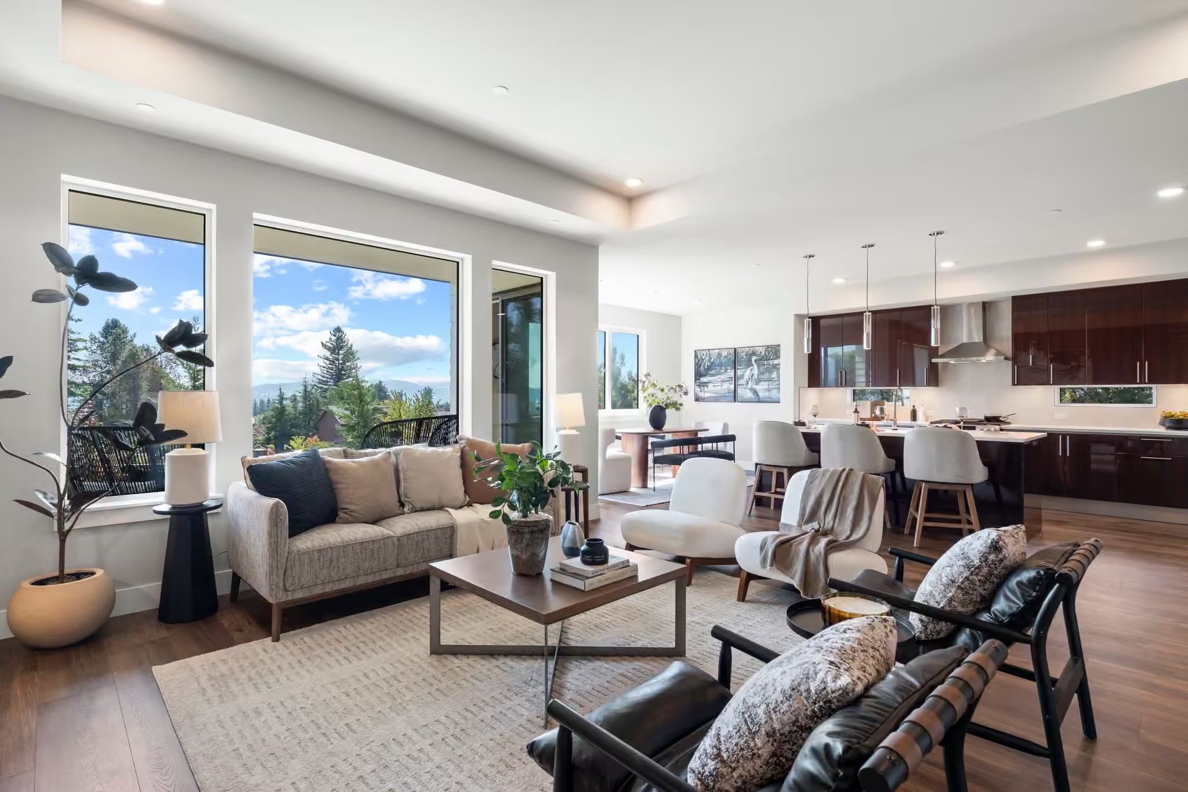
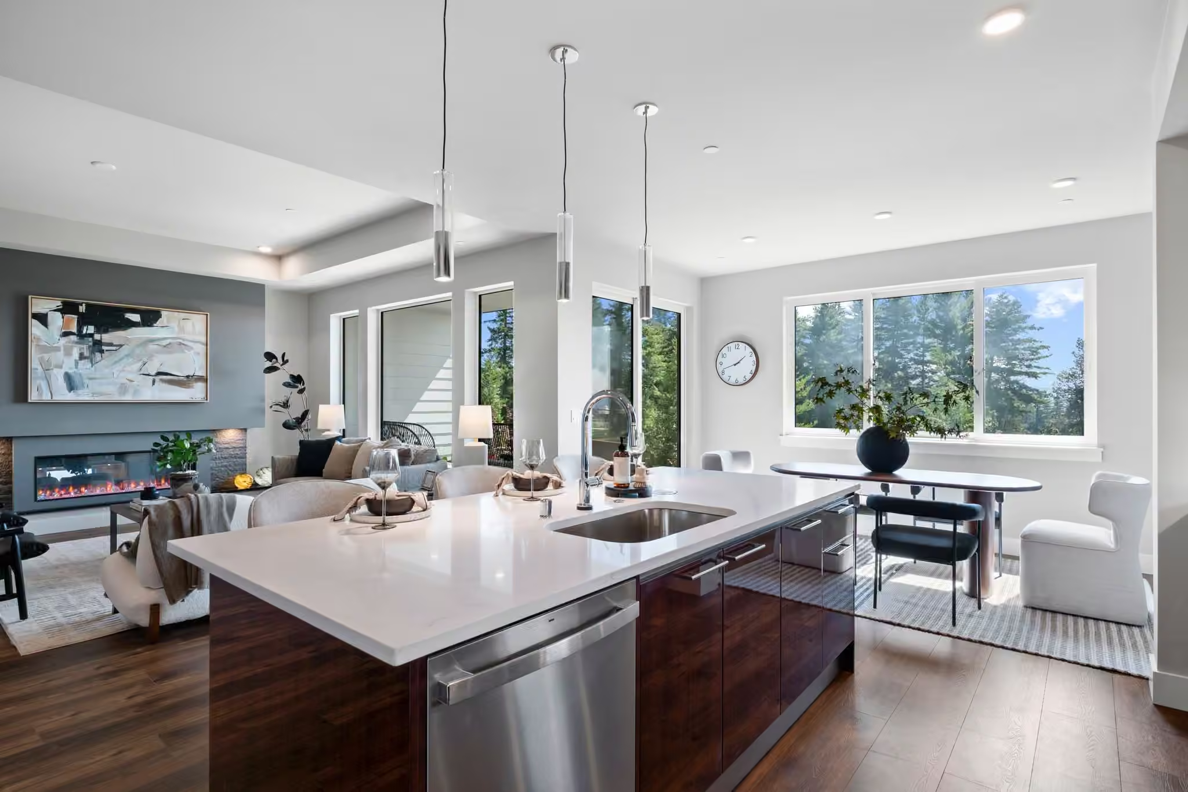
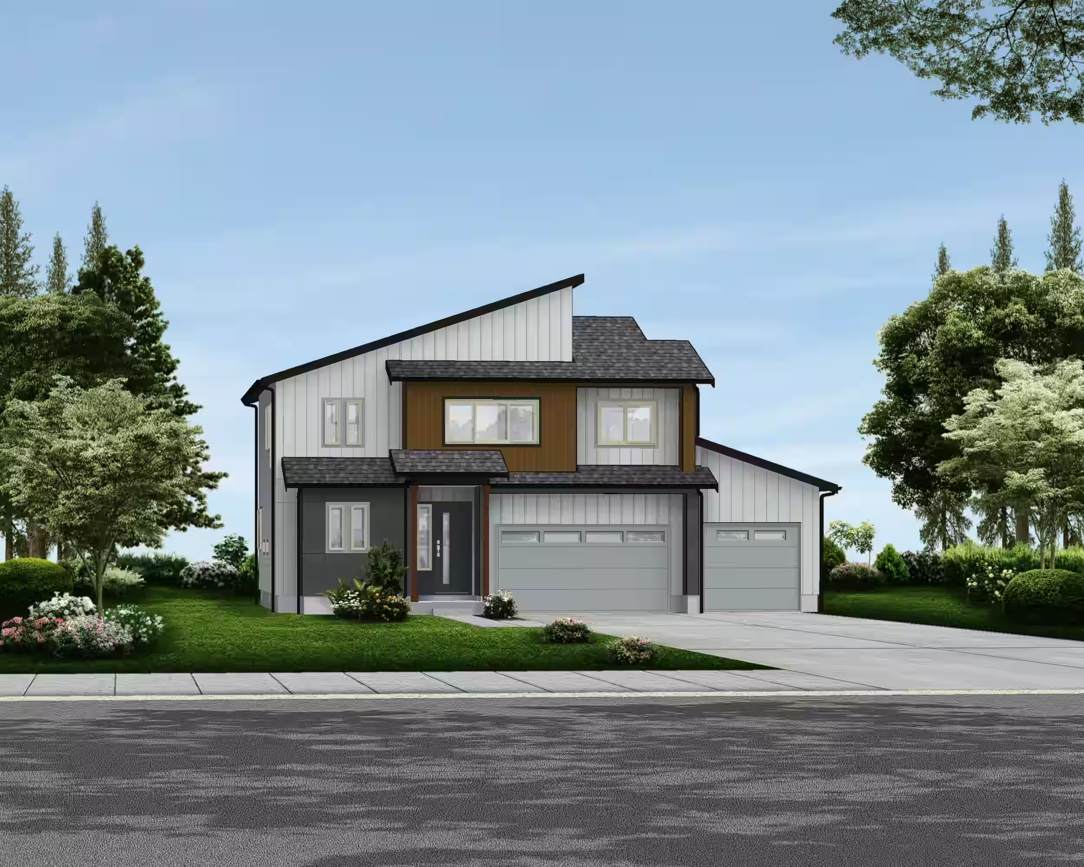
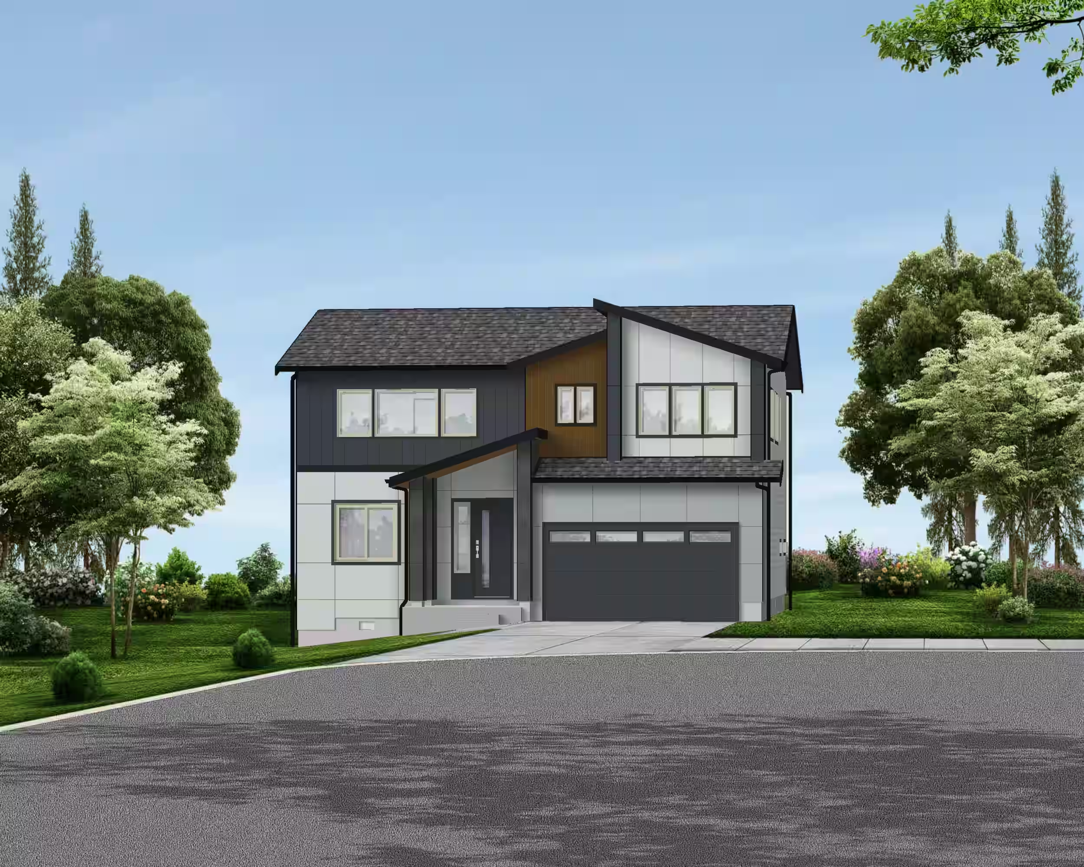
Photos feature model homes to showcase our design vision. Floor plans, finishes, and colors may differ in actual homes.

Designer's Insight

Drawing from decades of custom home expertise in Japan, our designers select and adapt plans to bring out the best in every unique lot.

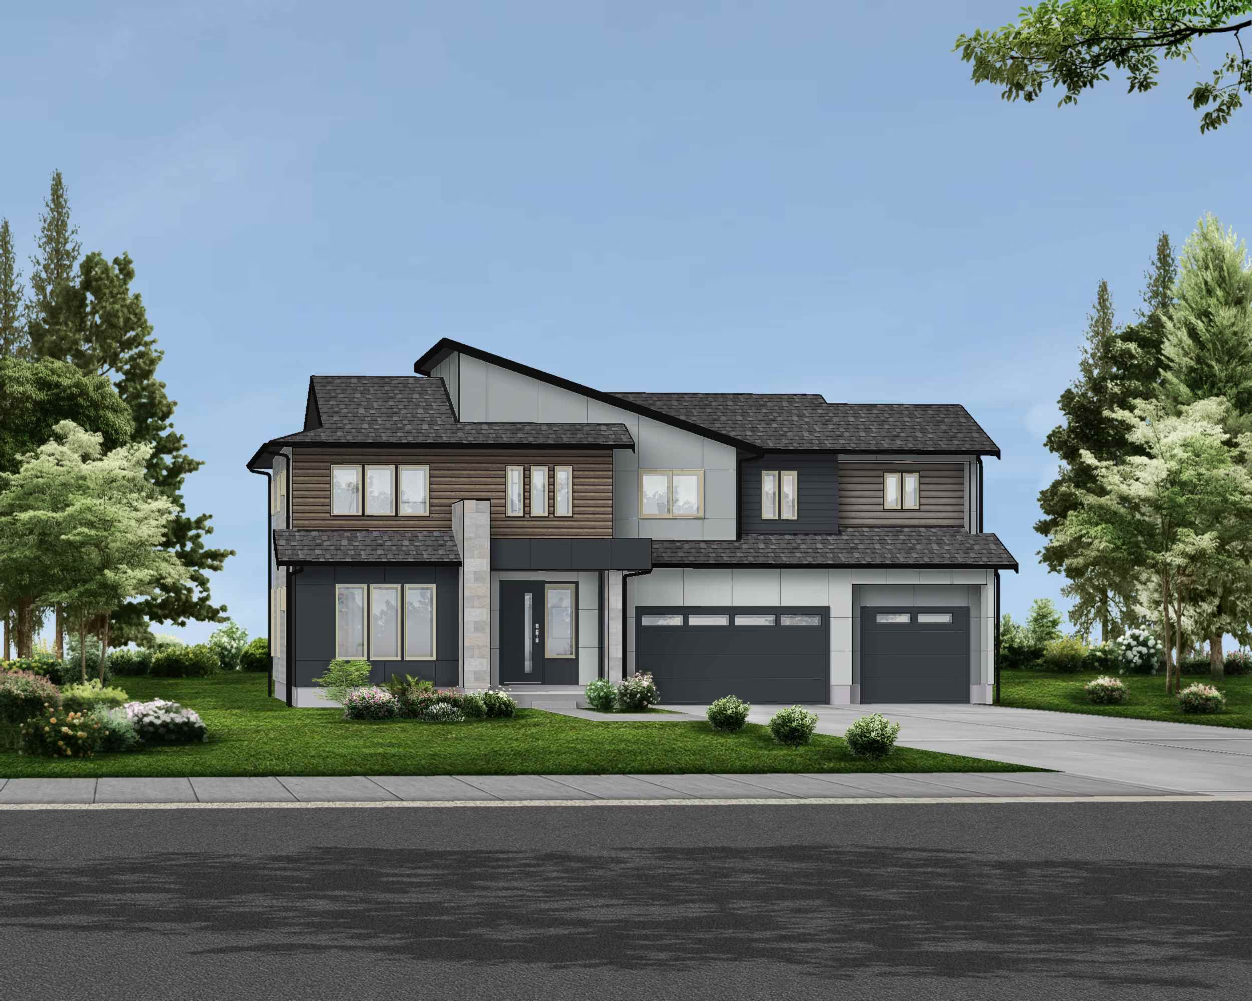
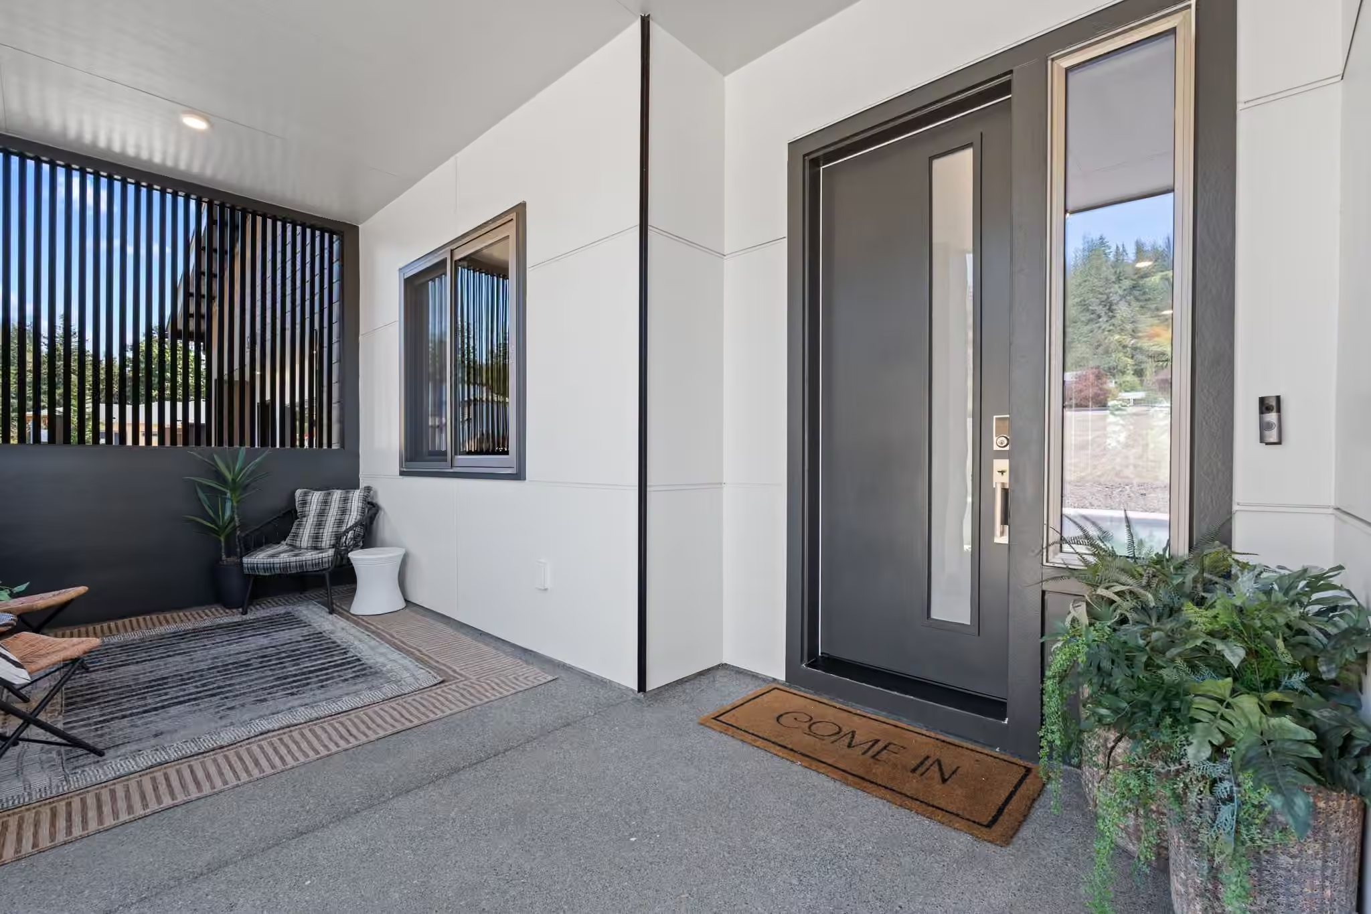
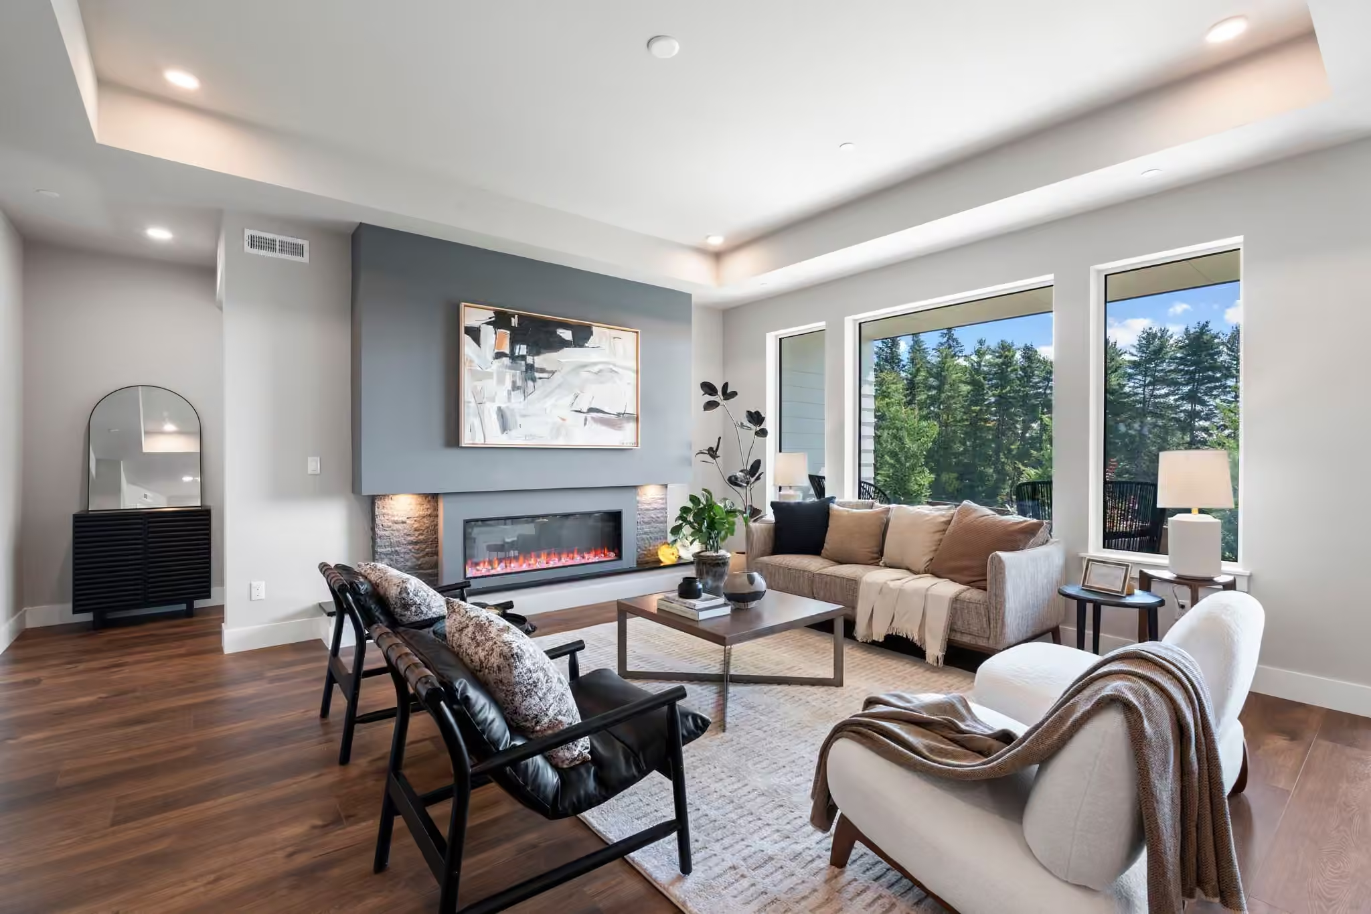
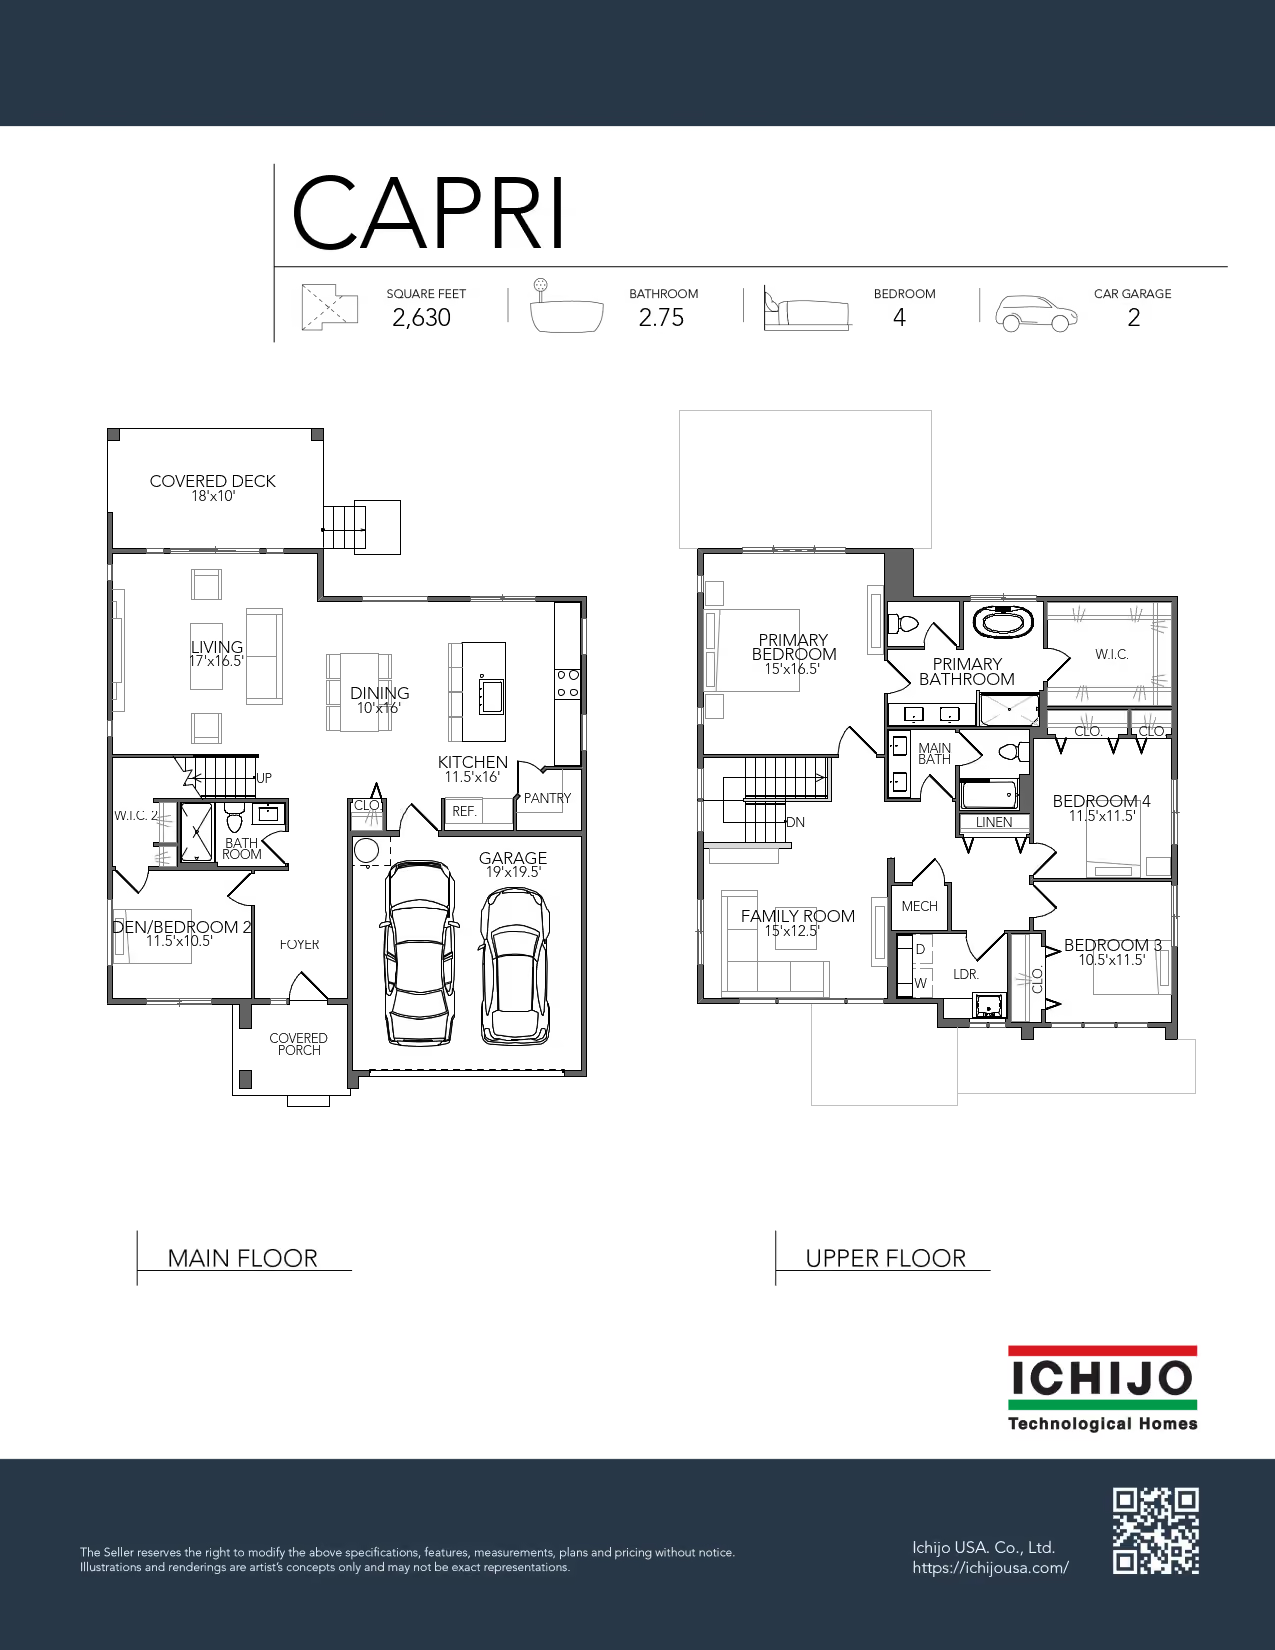
Capri is designed around an open-concept living space where the kitchen, dining and area, or great room come together at the heart of the home. This central gathering space creates a natural flow for everyday living while maintaining exceptional functionality.‍The great room extends seamlessly to the covered outdoor living area, expanding the sense of space and creating a stronger connection to the outdoors. Upstairs, a generously sized family room offers a flexible retreat that can evolve with changing needs. This space can be used as a media room, study space, play area, or secondary living room. At the front entry, a vaulted porch ceiling follows the roofline above, while the warm wood-look soffit adds depth, character, and a welcoming sense of arrival.‍Thoughtfully balancing openness, privacy, comfort, and functionality, Capri is designed to support the way modern families live today.
Nakoma Heights
|
Lot
8
Optional Floor Plans Available

One Homesite, Many Possibilities

This homesite presents a curated selection of floorplans. Select the black arrows below to view floor plan options.
No items found.

SIMILAR HOMES

Elegant alternatives carefully chosen to complement the home you’re viewing.
Self-Guided Tour Available
No items found.
Maddalena
Lot
1
4
BED
2.75
bath
3
CAR
2,789
SF
$819,990
Special Pricing
At over 2,700 square feet with a 3-car garage, you should have space for everyone and everything! The spacious Primary Suite has an enormous walk-in closet and spacious bedroom. Additionally, on the second level, you will find a large Family Room and two additional bedrooms adjacent to the bathroom and laundry room. The Living Room, Kitchen and Dining Room are spacious and perfectly located next to the covered patio. As a plus, there’s a bedroom and bathroom on the main level perfect for an office or for guests/extended family.

Your New Home is Waiting

Step inside and experience the difference. Scheduling your private tour is just a click away.