


No items found.
Photos feature model homes to showcase our design vision. Floor plans, finishes, and colors may differ in actual homes.

Designer's Insight

Drawing from decades of custom home expertise in Japan, our designers select and adapt plans to bring out the best in every unique lot.

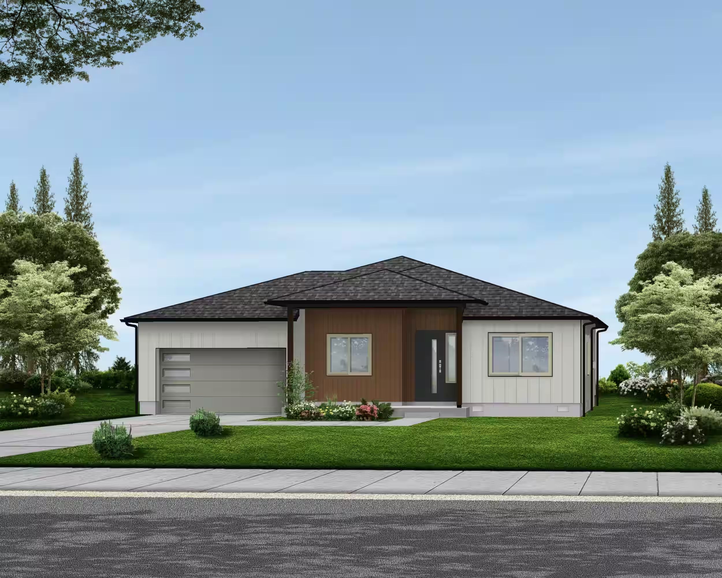
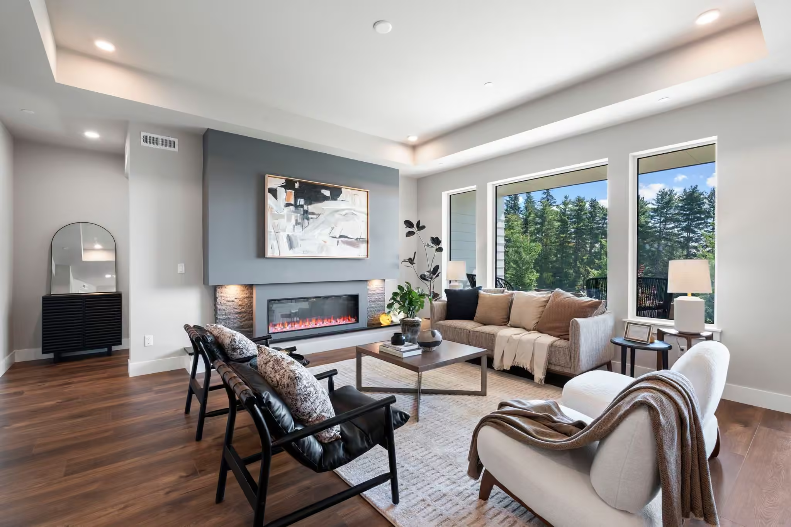
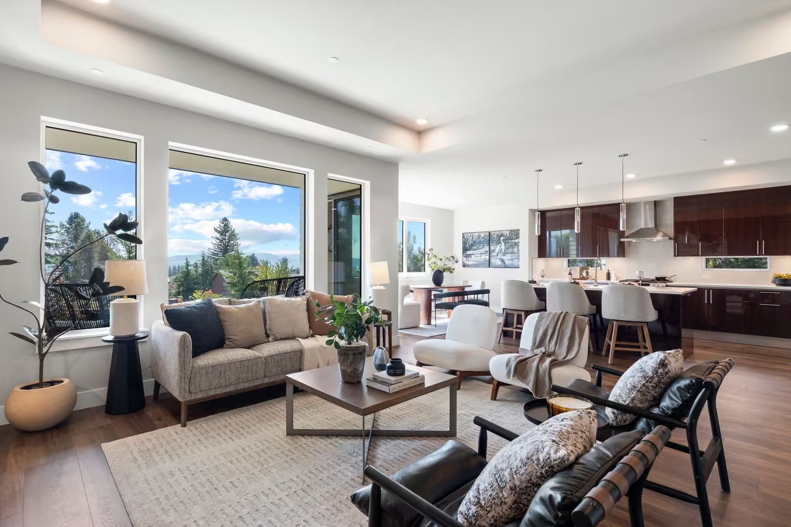
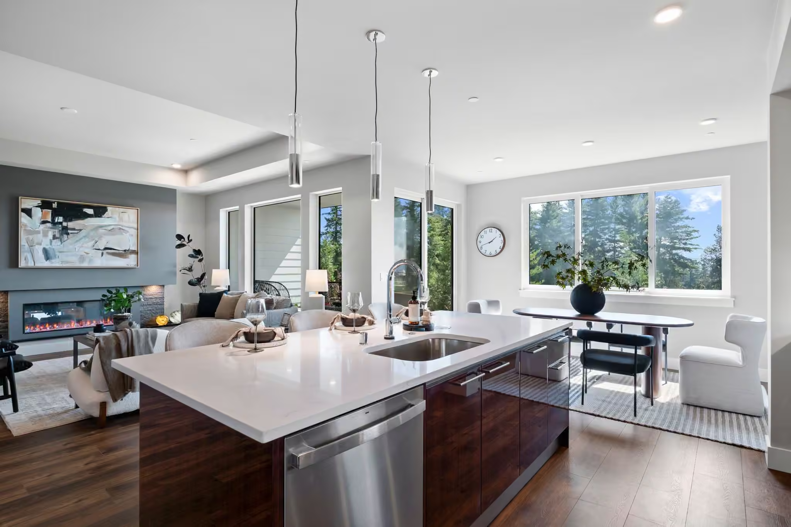
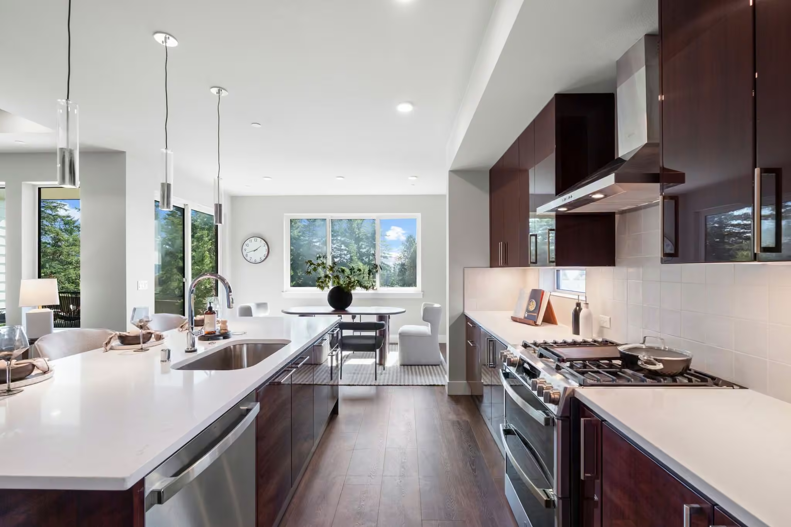
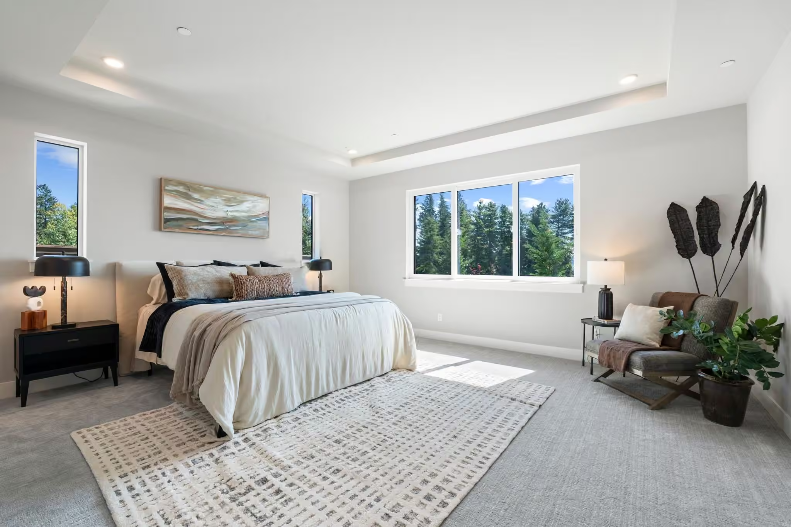
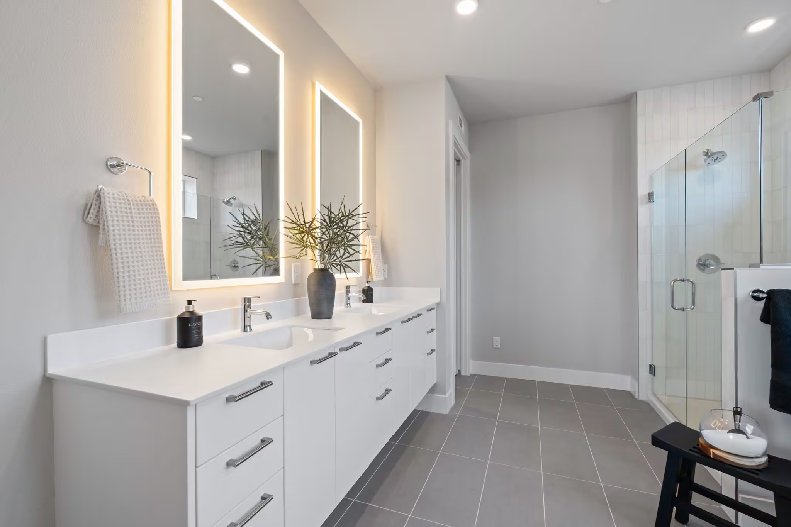
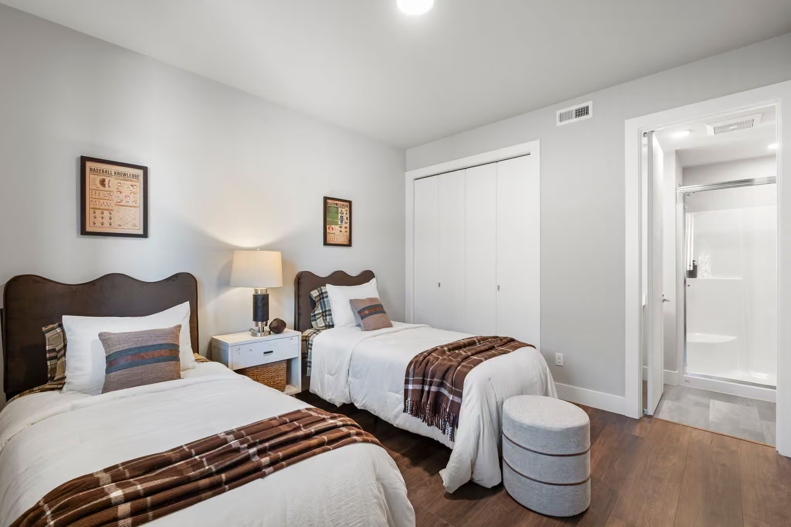
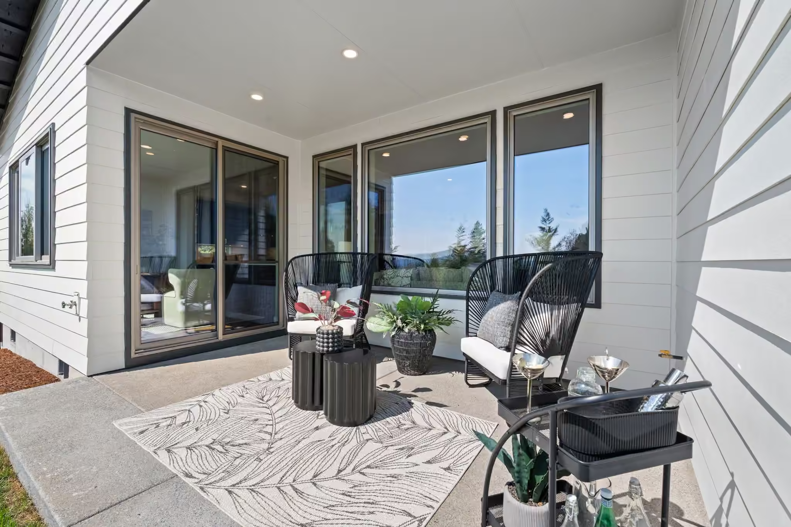
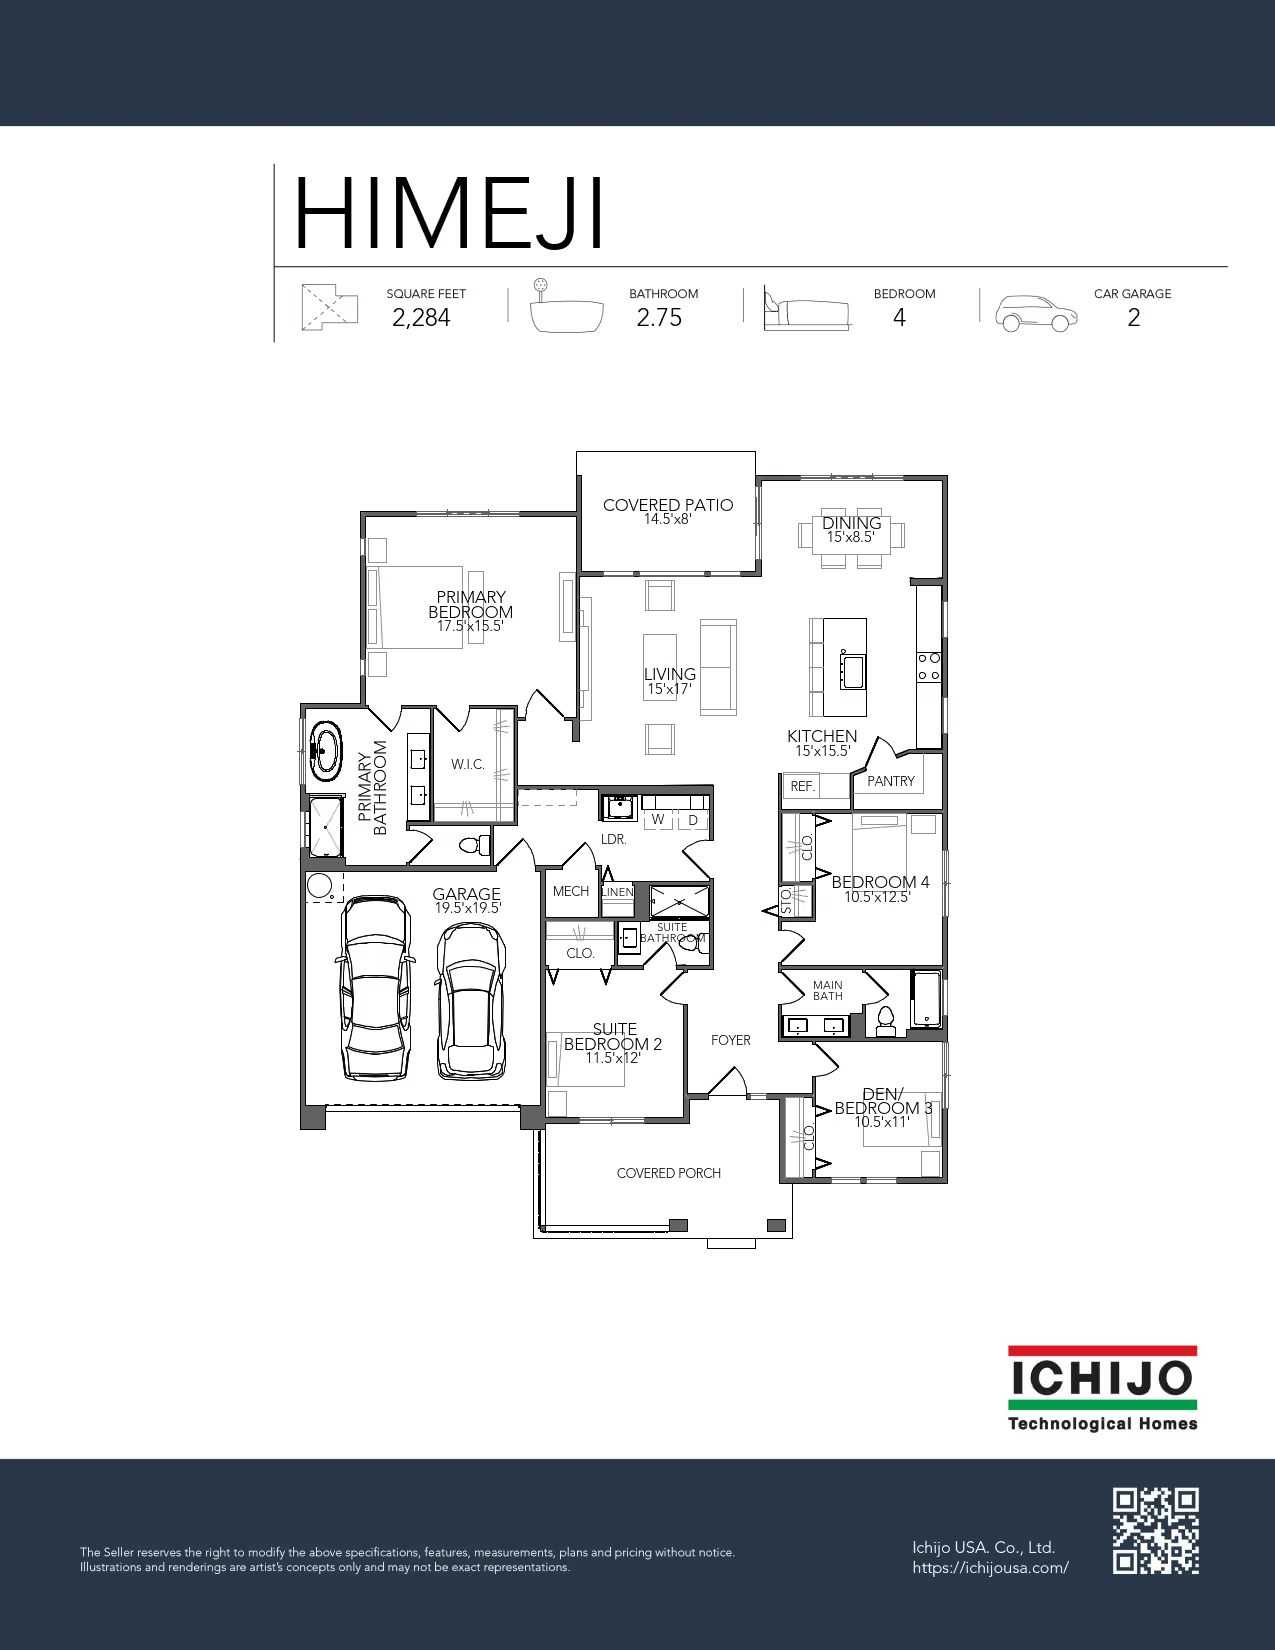
Looking to live on one level? The 2,284-square-foot Himeji plan offers four bedrooms, three bathrooms, and exceptional flexibility. The spacious primary suite overlooks the backyard and includes a walk-in closet and a well-appointed bath with dual sinks, a soaking tub, and a separate shower, while a second suite with an attached bathroom and walk-in closet provides a perfect space for guests or extended living arrangements. The great room features a semi-private dining area with backyard views and convenient access to the kitchen and living space, which offers generous counter space, a large pantry, and a four-stool island. Outdoor living is effortless with a covered patio ideal for BBQs and summer dining. Two additional bedrooms, a full bathroom, and a mudroom/laundry room off the two-car garage complete this thoughtfully designed home — a must see!
Nakoma Heights
|
Lot
33
Optional Floor Plans Available

One Homesite, Many Possibilities

This homesite presents a curated selection of floorplans. Select the black arrows below to view floor plan options.
No items found.

SIMILAR HOMES

Elegant alternatives carefully chosen to complement the home you’re viewing.
Self-Guided Tour Available
No items found.
Maddalena
Lot
1
4
BED
2.75
bath
3
CAR
2,789
SF
$819,990
Special Pricing
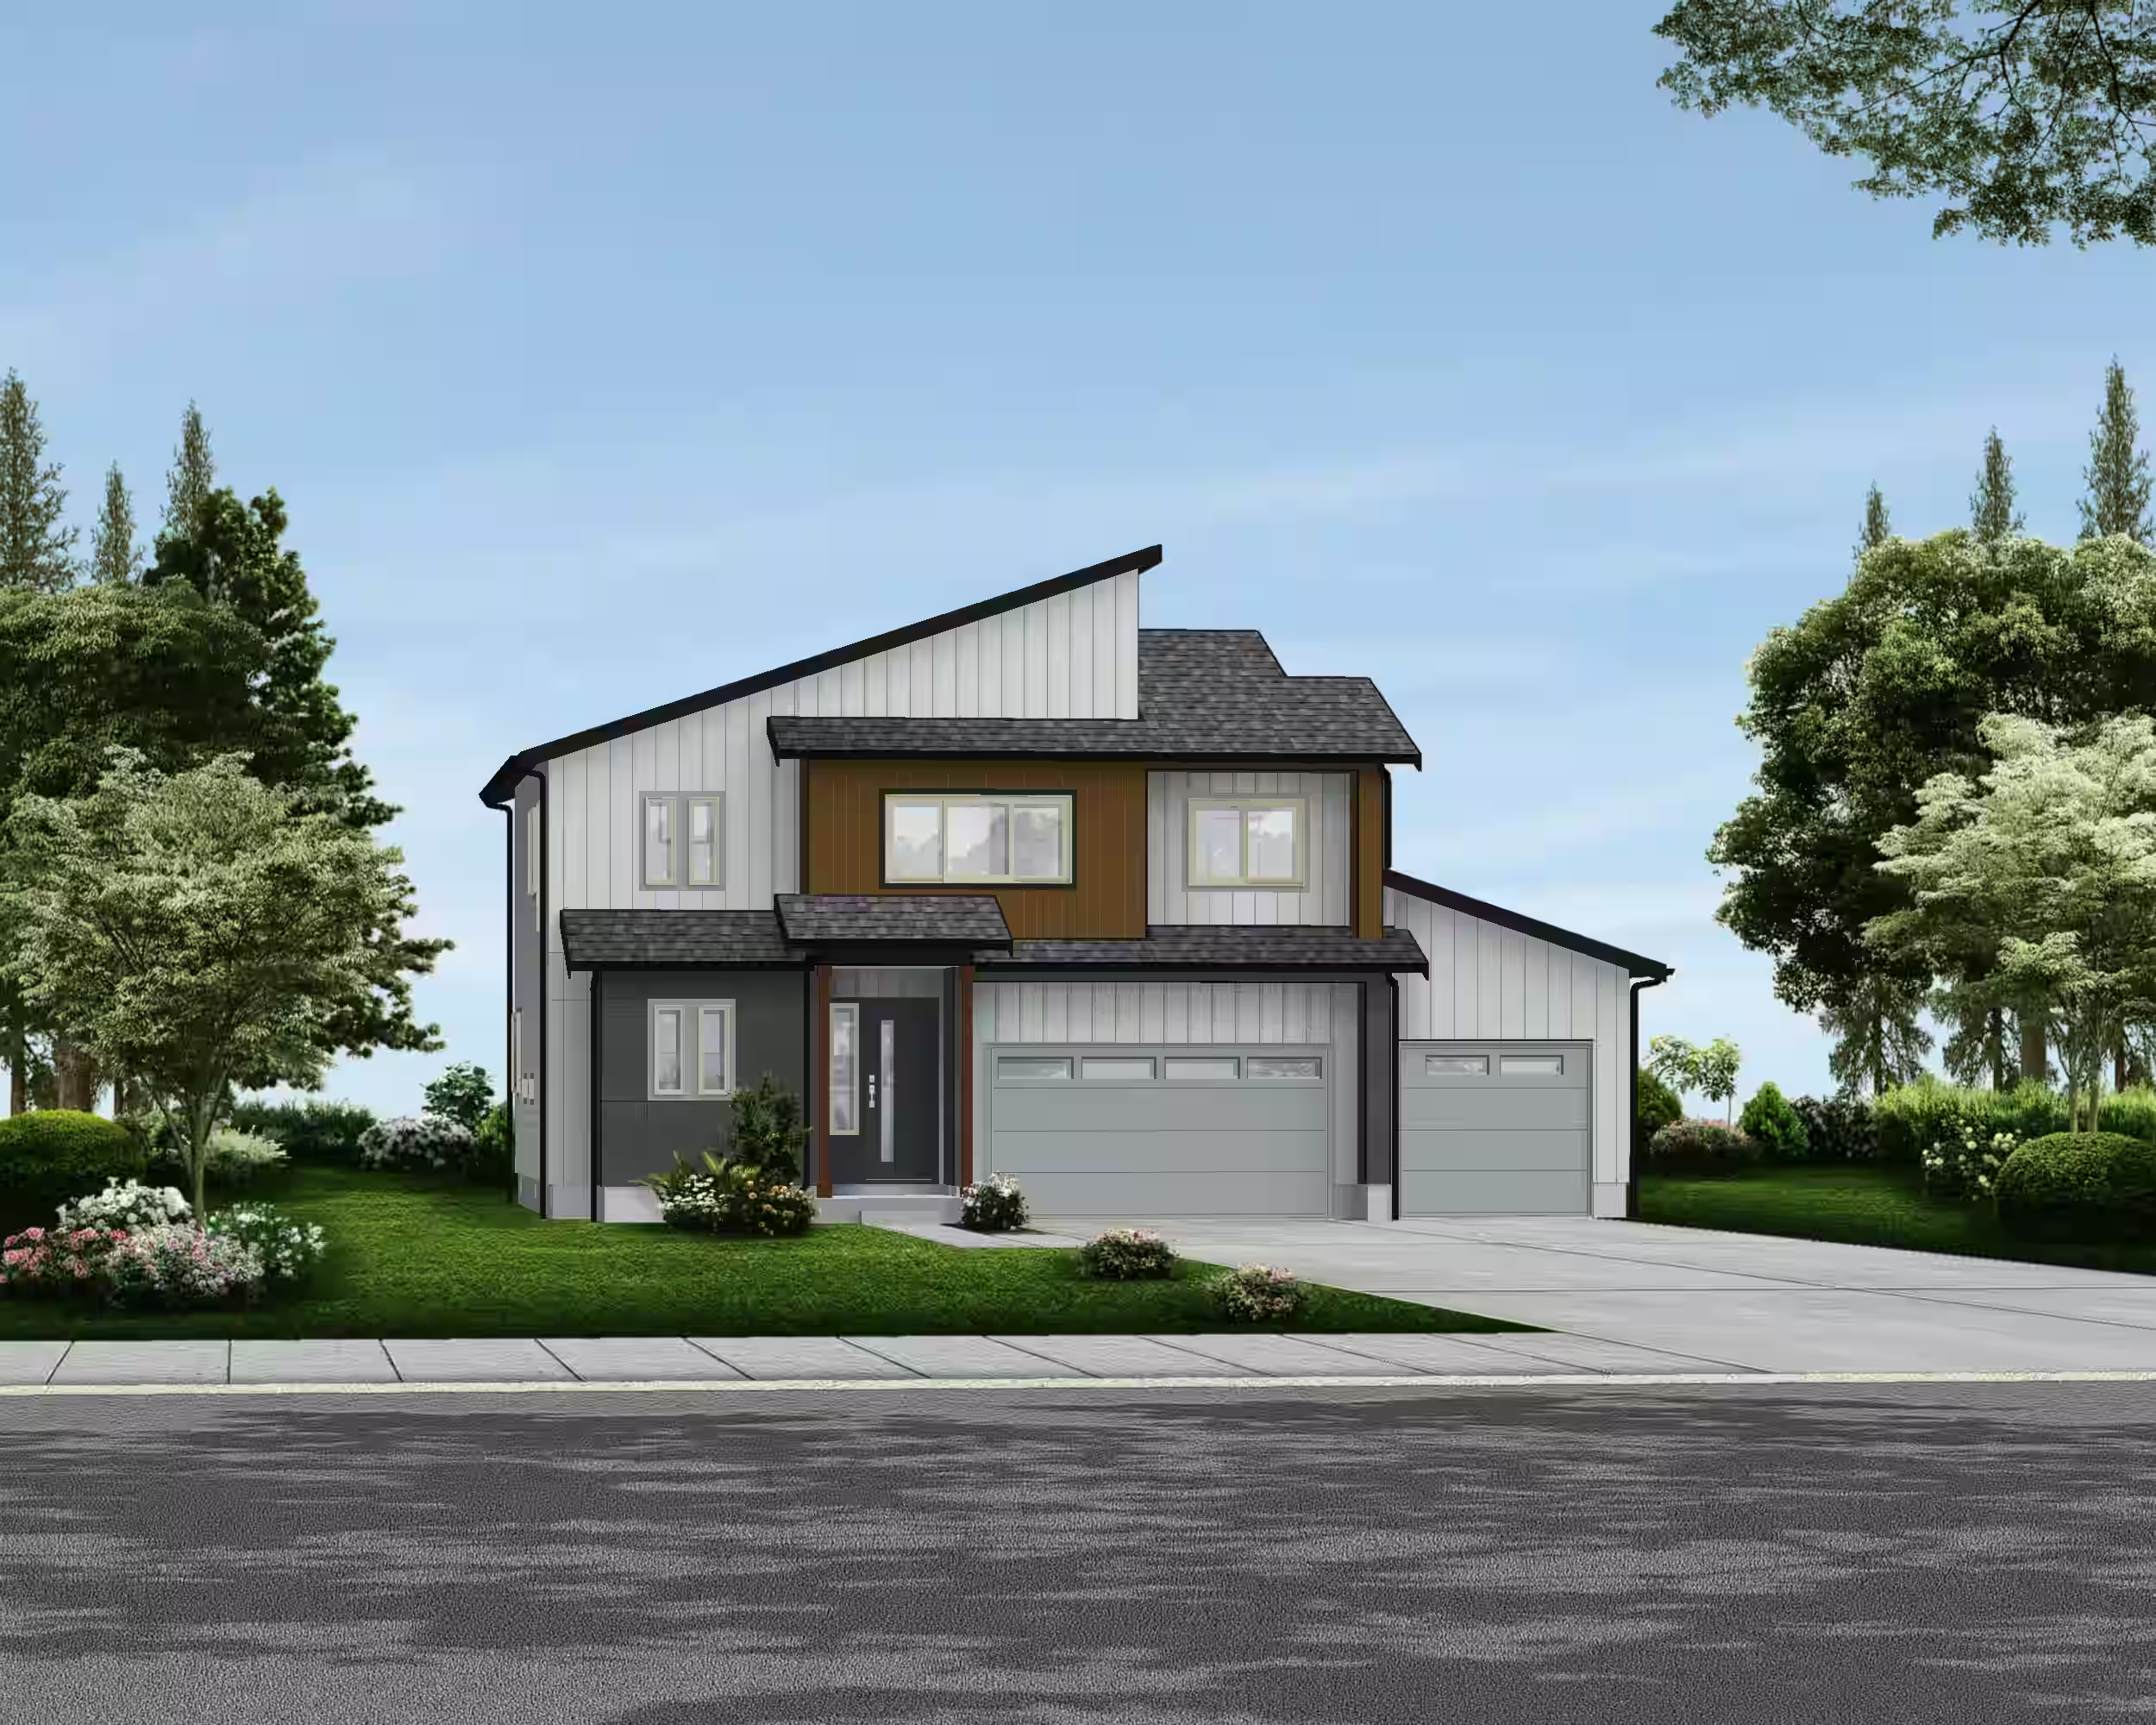
At over 2,700 square feet with a 3-car garage, you should have space for everyone and everything! The spacious Primary Suite has an enormous walk-in closet and spacious bedroom. Additionally, on the second level, you will find a large Family Room and two additional bedrooms adjacent to the bathroom and laundry room. The Living Room, Kitchen and Dining Room are spacious and perfectly located next to the covered patio. As a plus, there’s a bedroom and bathroom on the main level perfect for an office or for guests/extended family.

Your New Home is Waiting

Step inside and experience the difference. Scheduling your private tour is just a click away.