


No items found.
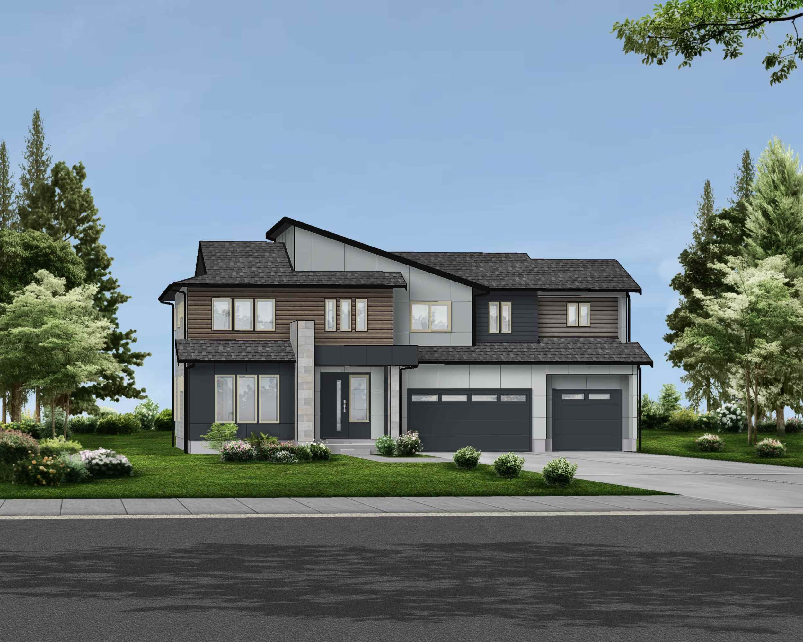
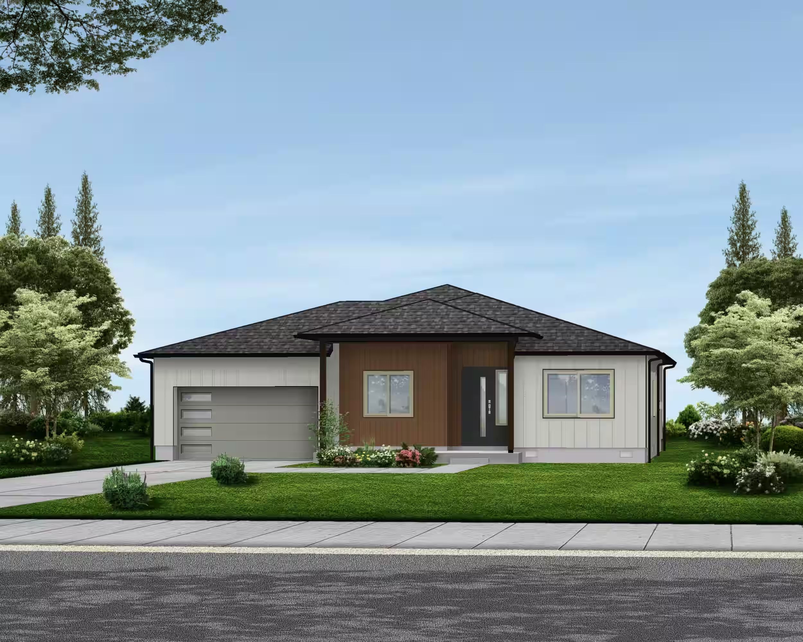
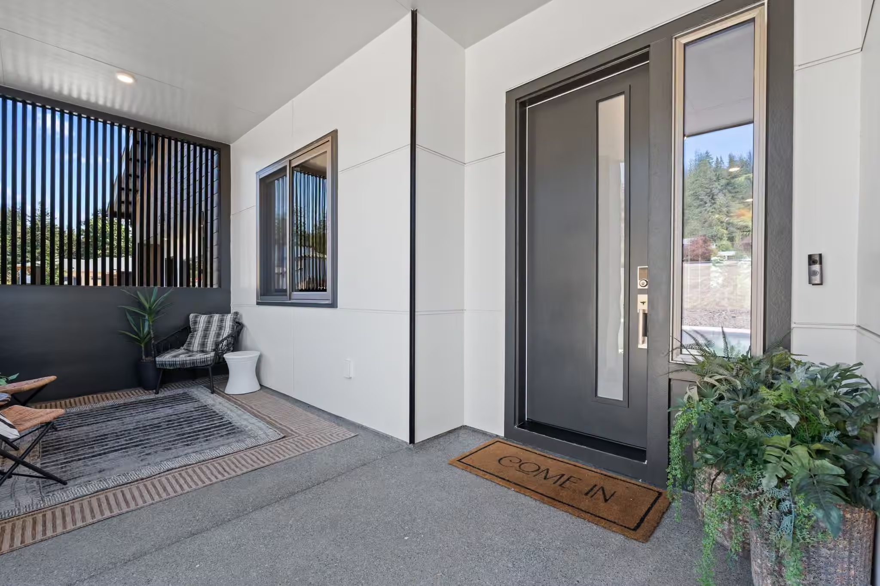
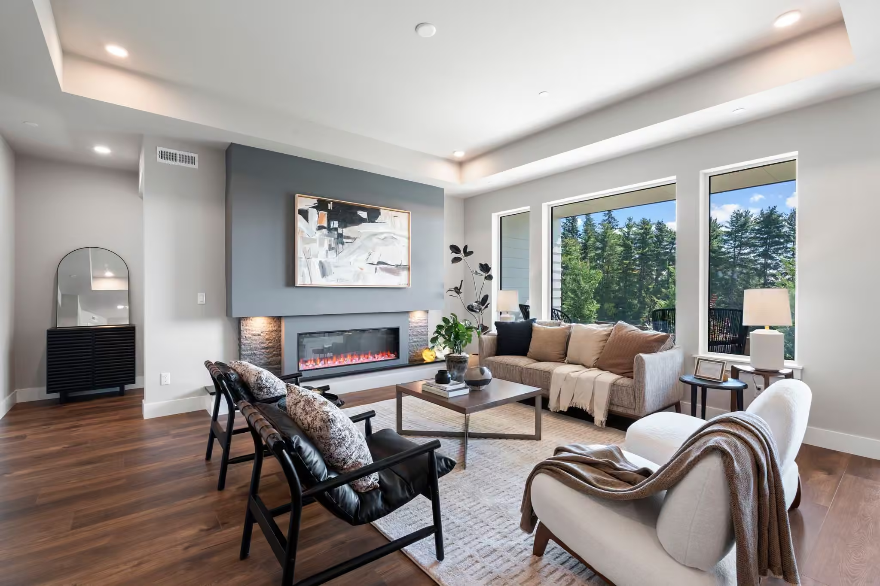
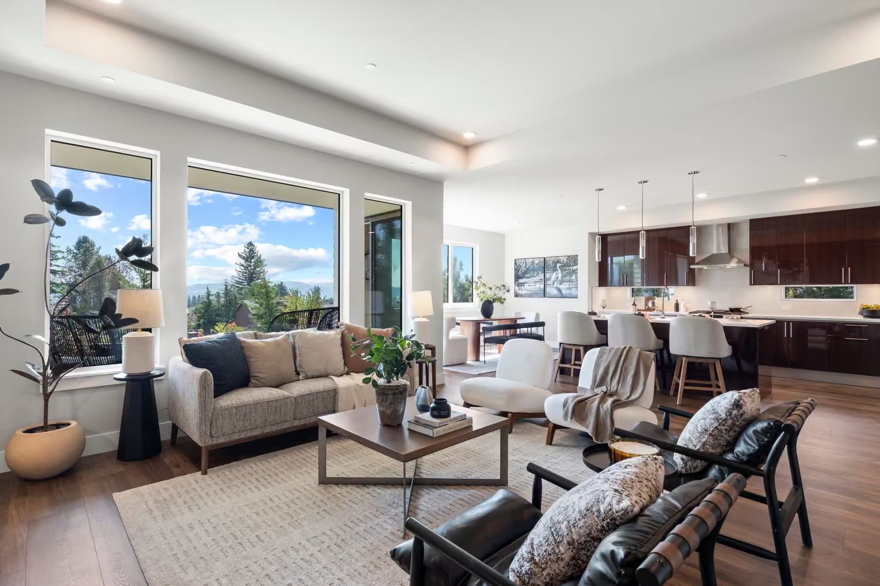
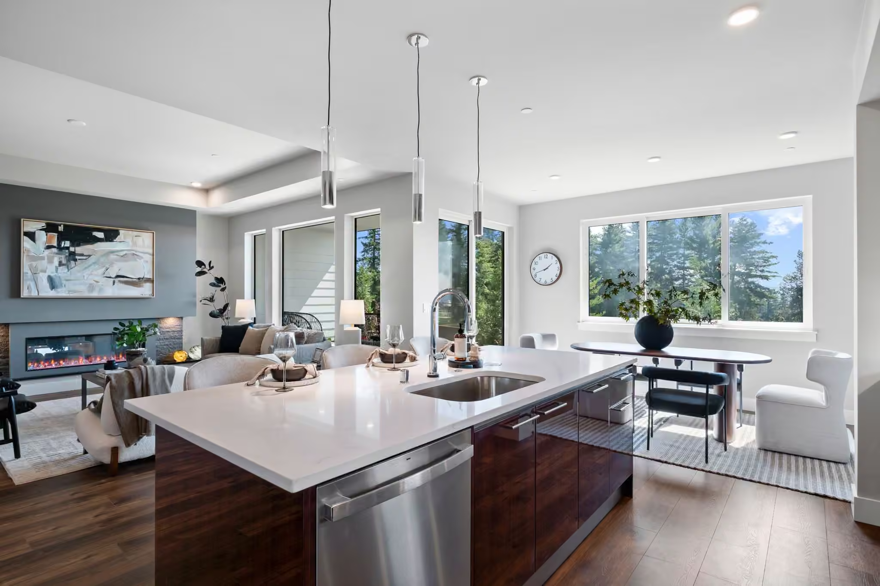
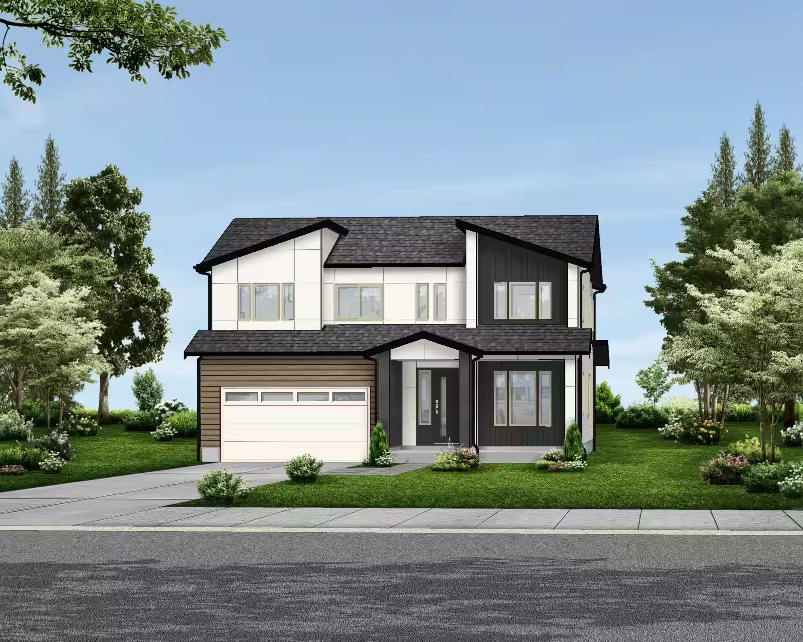
Photos feature model homes to showcase our design vision. Floor plans, finishes, and colors may differ in actual homes.

Designer's Insight

Drawing from decades of custom home expertise in Japan, our designers select and adapt plans to bring out the best in every unique lot.

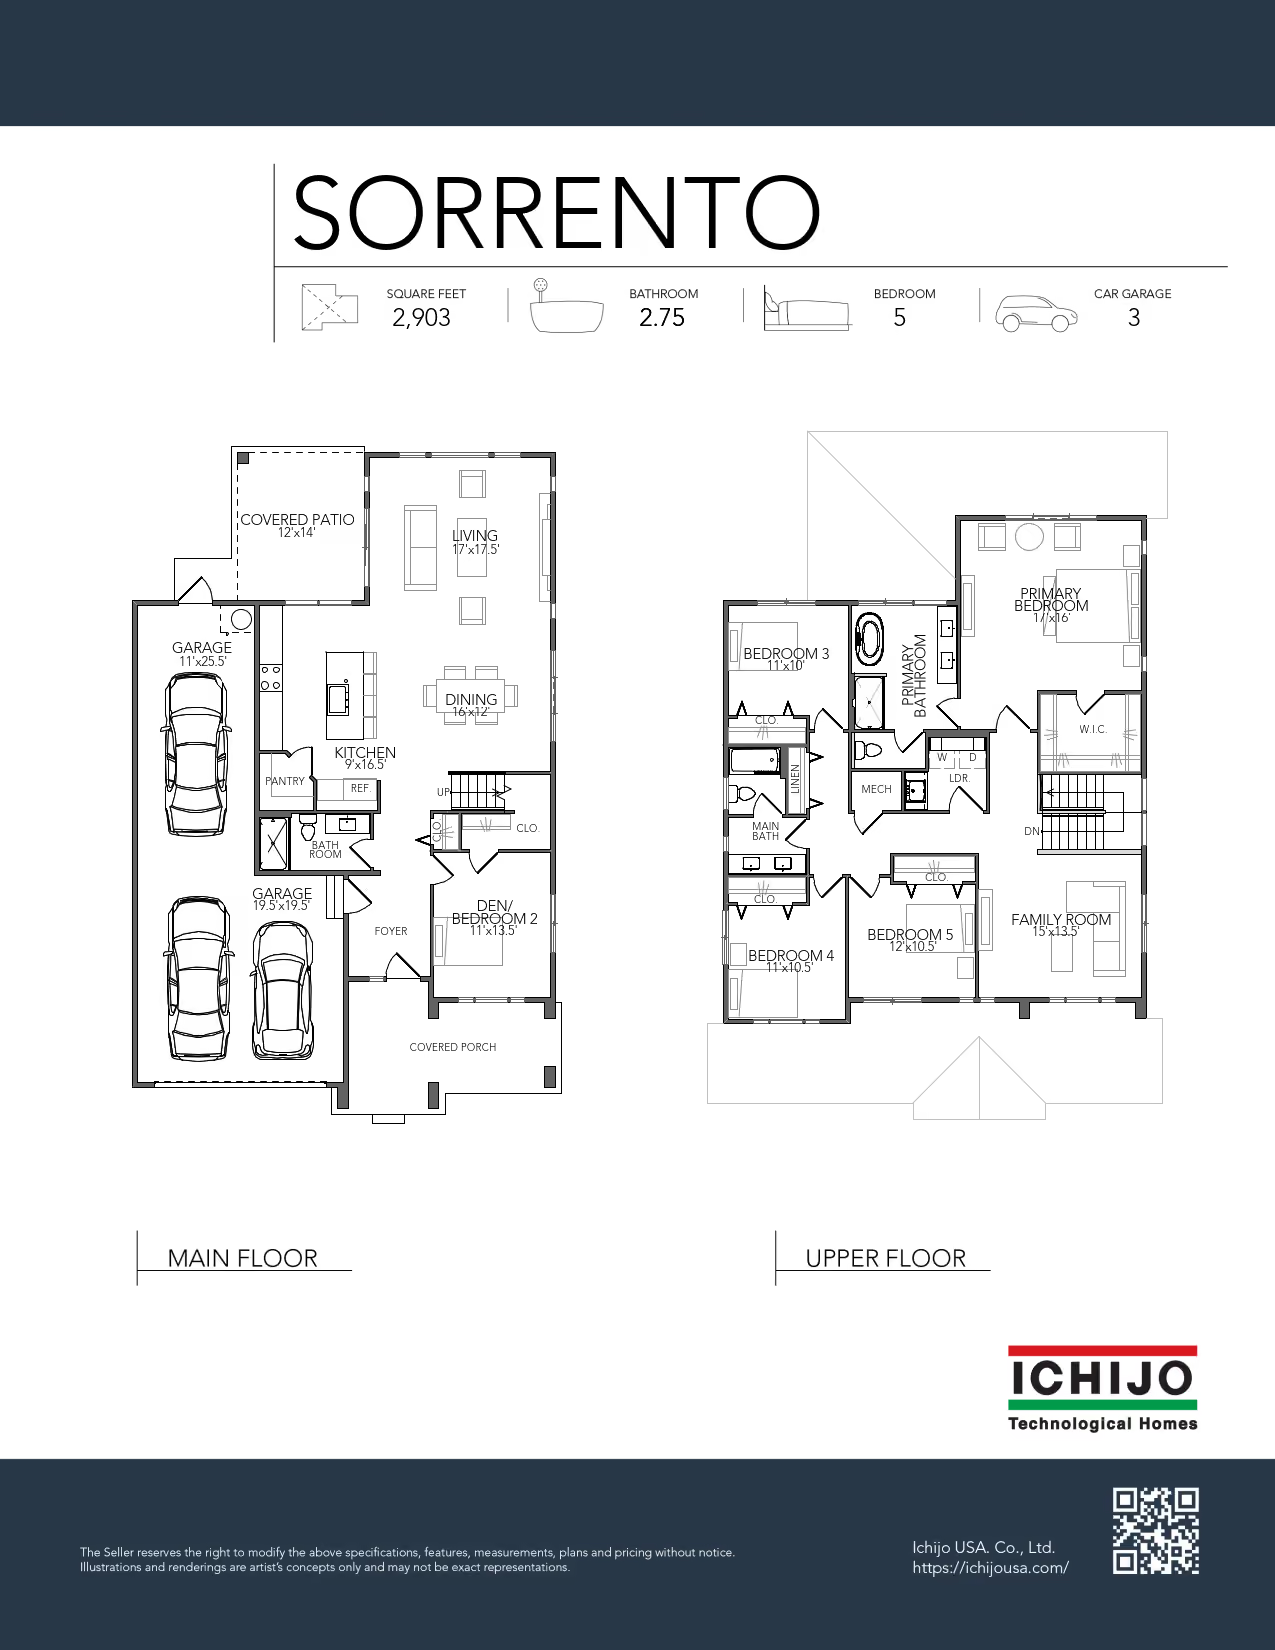
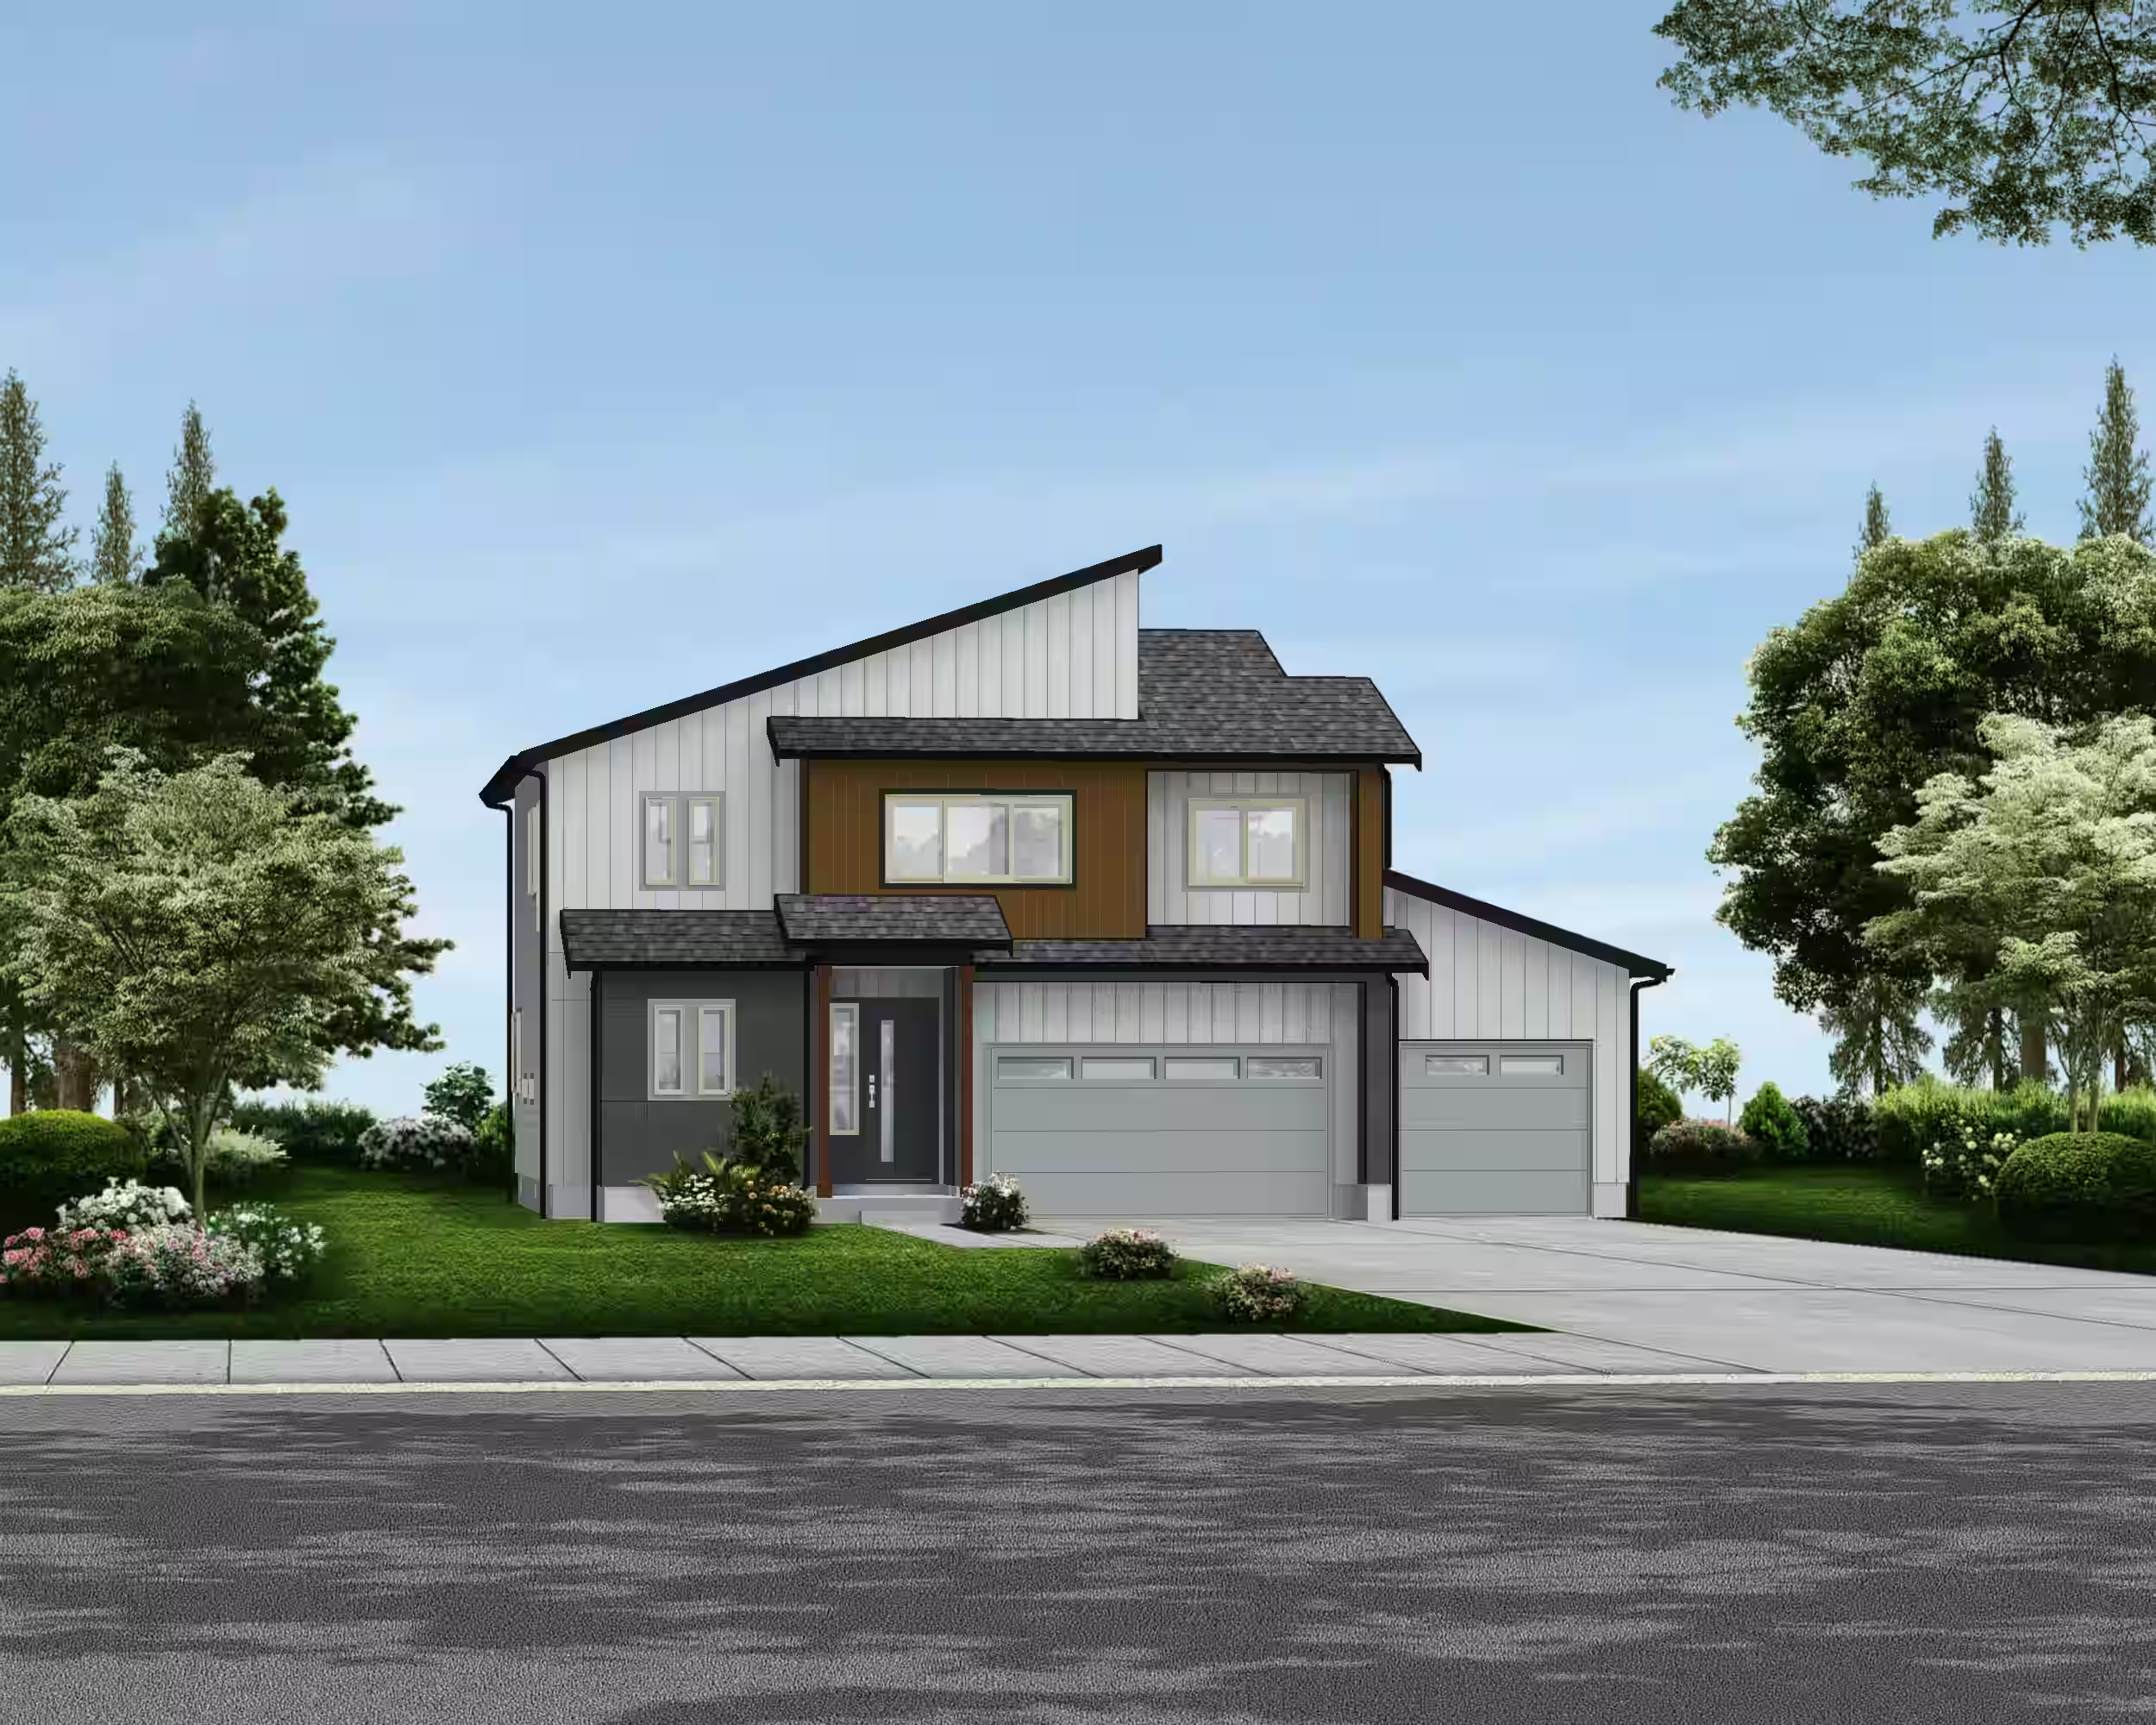
Sorrento is designed to offer an exceptional level of comfort, functionality, and space.‍A spacious three-car garage, generous front porch, and the ability to accommodate up to five bedrooms make this home remarkably versatile. Every aspect of the layout has been carefully considered to simplify daily living, from the direct backyard access through the garage to the centrally located shared bathroom serving multiple secondary bedrooms. Upstairs, a covered balcony takes full advantage of the site's views and connects directly to the family room, creating an inviting outdoor retreat where residents can relax and enjoy fresh air throughout the year.‍While highly functional, Sorrento never sacrifices a sense of spaciousness, delivering a home that supports both everyday convenience and elevated living.‍

Nakoma Heights
|
Lot
21
Optional Floor Plans Available

One Homesite, Many Possibilities

This homesite presents a curated selection of floorplans. Select the black arrows below to view floor plan options.
No items found.

SIMILAR HOMES

Elegant alternatives carefully chosen to complement the home you’re viewing.
Self-Guided Tour Available
No items found.
Ravenna
Lot
34
5
BED
4
bath
3
CAR
3,194
SF
$1,014,990
Special Pricing
Ravenna is designed with flexibility in mind, offering spaces that can adapt to changing lifestyles and evolving needs over time.‍ The heart of the home is an expansive great room that supports both everyday living and entertaining. While open and inviting, each area is thoughtfully defined, creating a comfortable sense of connection throughout the space. A private first-floor suite and adjacent mini office add versatility to the home, providing spaces that can serve a variety of purposes as needs change over time. Upstairs, additional bedrooms are complemented by a spacious family room that serves as a secondary gathering space, offering another place to relax, connect, or unwind. A second suite with its own walk-in closet adds further flexibility and privacy.‍With multiple living zones and generous shared spaces, Ravenna is designed to grow and adapt while maintaining a sense of comfort, sophistication, and balance.‍

Your New Home is Waiting

Step inside and experience the difference. Scheduling your private tour is just a click away.